
BEDS2
BATHS2 full
SQUARE FEET1,390
MLS#G5114787
STATUSActive
PROPERTY TYPEResidential - Single Family
SUBDIVISIONSPRUCE CRK SOUTH 09
Property Description
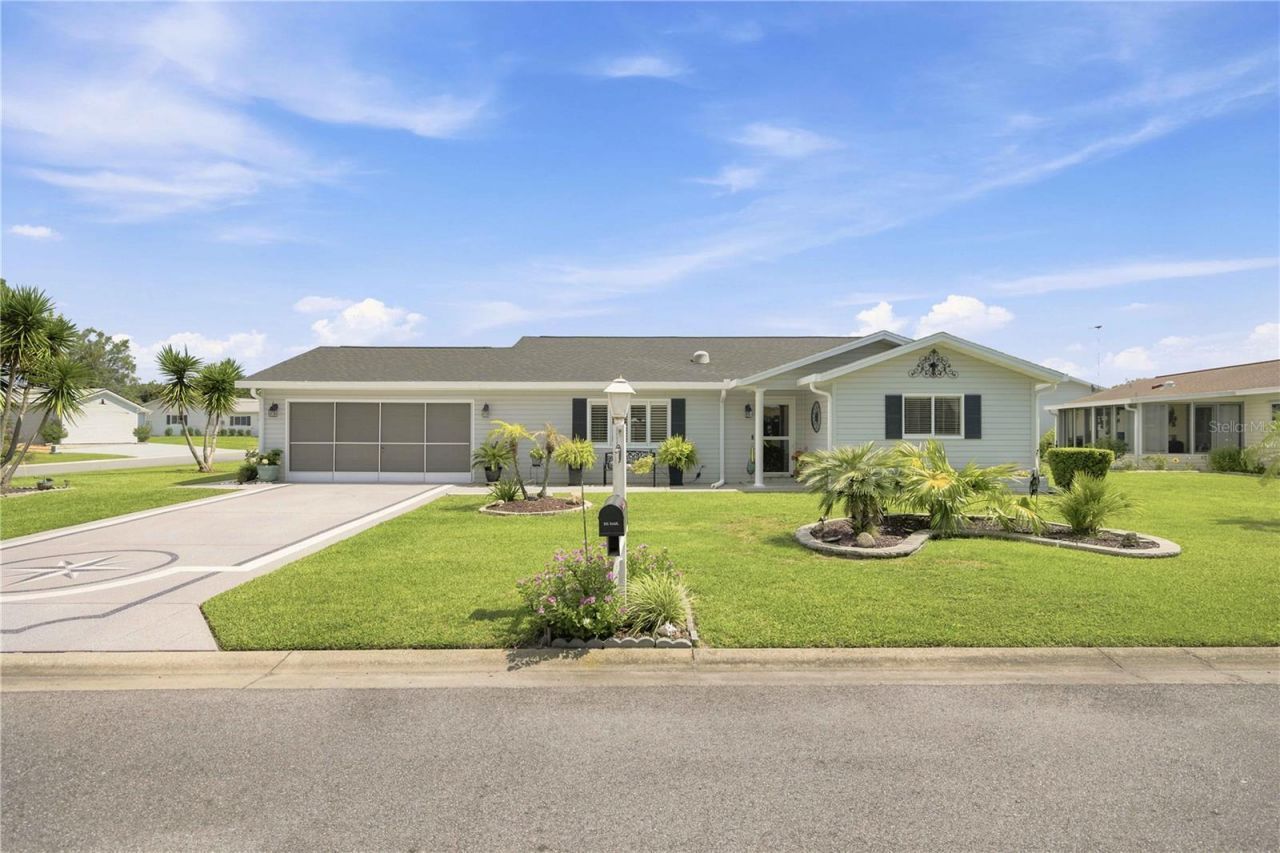
Welcome to this pristine Palm model, ideally situated on a desirable corner lot in a sought-after 55+ gated golf community. Conveniently located Close to the Club house on the Main Entrance Road for easy in and out quick access. This beautifully maintained 2-bedroom, 2-bath home offers the perfect blend of comfort, style, and modern updates.Step inside to discover soaring vaulted ceilings that create an open, airy feel throughout the living and dining areas. Beautiful laminate wood flooring flows seamlessly throughout the main living areas, while ceramic tile flooring is featured in the wet areas. The enclosed Florida Room provides additional year-round living space, and just beyond, you'll find a newer birdcage-enclosed patio-perfect for relaxing outdoors or entertaining guests. Modern recessed lighting with customizable color settings adds a contemporary touch to the Florida Room.The sparkling kitchen has been tastefully updated with newer appliances, and cabinetry with overhead lighting, a convenient breakfast bar overlooking the dining area, and stunning modern seamless resin countertops. A solar tube in both the kitchen and living room fills the home with abundant natural light. These durable, stain-resistant countertops offer the elegant appearance of natural stone with unique artistic designs, combining beauty with exceptional functionality.The spacious primary suite features a private en-suite bathroom, while the comfortable guest bedroom is conveniently located across the hall from the guest bathroom, offering privacy for family and visitors alike. Both bathrooms showcase the same attractive resin countertops found throughout the home. A separate inside laundry room, conveniently located just off the kitchen, adds to the home's practical layout.Major mechanical updates provide peace of mind, including a new roof (2024), HVAC system (2022), and hot water heater (2022).Residents enjoy an active lifestyle with an impressive clubhouse offering year-round social events and amenities, including a heated swimming pool, Jacuzzi, his-and-her spas, a fitness center, and numerous clubs and activities. Outdoor enthusiasts will appreciate the tennis courts, pickleball courts, shuffleboard, softball field, bike trail, dog park, and much more. Additional resident parking is available behind the softball field for a nominal semiannual or annual fee.Location is everything, and this home delivers! This 55+ gated community with 24-hour guarded security is conveniently located just minutes from hospitals, specialty medical clinics, pharmacies, grocery stores, restaurants, shopping, salons, and other everyday conveniences.Best of all, you're only about two miles from The Villages Town Square, a popular destination offering nightly live entertainment, an excellent selection of restaurants, specialty shopping, and a vibrant atmosphere.A furniture package is available for separate purchase and may be negotiated at the seller's discretion. Furniture does not convey with the sale. As an added bonus, the gas golf cart currently shown in the garage is included with the purchase of the home!Don't miss this exceptional opportunity to own a beautifully updated home in one of Central Florida's most desirable active adult communities. Schedule your private showing today and start enjoying the Florida lifestyle you've been dreaming of!
Property Features
Property Type: Residential - Single Family
Cooling: Central Air
Garage: 2 car attached
Heating: Central, Electric, Other
Lot Size: 0.21 Acres
Roof Type: Shingle
Stories: 1.0
Taxes: $2,323
Year Built: 1993
Amenities
Cathedral Ceiling(s)
Ceiling Fans(s)
High Ceilings
L Dining
Open Floorplan
Primary Bedroom Main Floor
Thermostat
Vaulted Ceiling(s)
Walk-In Closet(s)
Window Treatments
Private Mailbox
Rain Gutters
Sliding Doors
Feature Descriptions
Appliances: Built-In Oven, Dishwasher, Disposal, Dryer, Electric Water Heater, Ice Maker, Microwave, Range, Range Hood, Refrigerator, Washer
Association Amenities: Clubhouse, Fence Restrictions, Fitness Center, Gated, Golf Course, Pickleball Court(s), Pool, Racquetball, Recreation Facilities, Sauna, Security, Shuffleboard Court, Spa/Hot Tub, Storage, Tennis Court(s), Trail(s)
Community Features: Clubhouse, Deed Restrictions, Dog Park, Fitness Center, Gated Community - Guard, Golf Carts OK, Golf, Pool, Racquetball, Restaurant, Tennis Court(s)
Days on Site: 1
Directions: Enter Spruce Creek South at main gate OFF HWY 441. Follow the main street SE 176th Street for about 2.5 miles. Home is on the left.
Exterior: Vinyl Siding, Frame
Flood Zone Code: X
Flooring: Luxury Vinyl, Tile
Foundation: Slab
Garage Dimensions: 26X20
HOA Fee: 179.98/ Monthly
HOA Y/N: Yes
Home Warranty Y/N: No
Hot Tub: Yes
Listing Terms: Cash, Conventional, FHA, VA Loan
Lot Dimensions: 0.21
Other Equipment: Irrigation Equipment
Ownership: Fee Simple
Pets Allowed: Cats OK, Dogs OK
Property Attached Y/N: No
Property Sub-Type: Single Family Residence
Senior Community: Yes
Sewer: Public Sewer
Showing Instructions: Sentri Lock Box, Lock Box Coded
Special Sale Provisions: None
Utilities: BB/HS Internet Available, Cable Available, Electricity Available, Electricity Connected
Water: Public
Water Access Y/N: No
Zoning: PUD
Room Sizes
Living Room: 26x13
Dining Room: 11x11
Primary Bedroom: 16x12
Bedroom 2: 14x12
Kitchen: 15x11
Florida Room: 24x10
Balcony/Porch/Lanai: 12x10
Local Schools
High School: Belleview High School
Middle School: Belleview Middle School
Elementary School: Belleview Elementary School
Listed By / Shown By
Listed By
Agency Name: RE/MAX PREMIER REALTY LADY LK
Agency Contact: 352-753-2029
Shown By
Agent Name: Floyd A. Harris
Agent Phone:
Agency Title: Realty 100

Estimate Your Payment
Estimated Payment
$ 822.64 per month $556.17 Principal & Interest $193.58 Property Tax $72.89 Homeowner's InsuranceChange Payment Information



Member Participants (and their affiliated licensees, if applicable) shall indicate on their websites that IDX information is provided exclusively for consumers’ personal non-commercial use, that it may not be used for any purpose other than to identify prospective properties consumers may be interested in purchasing, that the data is deemed reliable but is not guaranteed by MLS GRID, and that the use of the MLS GRID Data may be subject to an end user license agreement prescribed by the Member Participant’s applicable MLS if any and as amended from time to time. MLS GRID may, at its discretion, require use of other disclaimers as necessary to protect Member Participant, and/or their MLS from liability.
Based on information submitted to the MLS GRID. All data is obtained from various sources and may not have been verified by broker or MLS GRID. Supplied Open House Information is subject to change without notice. All information should be independently reviewed and verified for accuracy. Properties may or may not be listed by the office/agent presenting the information.
Privacy Policy / DMCA Notice / ADA Accessibility


This site is hosted, designed and copyright
© 1994 - 2026 by
Delta Media Group, Inc. -- Patent Pending --
9686 SE 176th Street | MLS# G5114787
This single family home located at 9686 SE 176th Street , Summerfield, FL 34491 is currently listed for sale with an asking price of $249,900. This property was built in 1993 and has 2 bedrooms and 2 full baths with 1390 sq. ft. SE 176th Street is located in the SPRUCE CRK SOUTH 09 subdivision. Search SPRUCE CRK SOUTH 09 real estate on faharris.realty100.com today.