FloydA. Harris

BEDS3
BATHS2 full
SQUARE FEET2,133
MLS#B26076751
STATUSActive
PROPERTY TYPEResidential - Single Family
SUBDIVISIONSUNRISE GOLF VILLAGE
Property Description
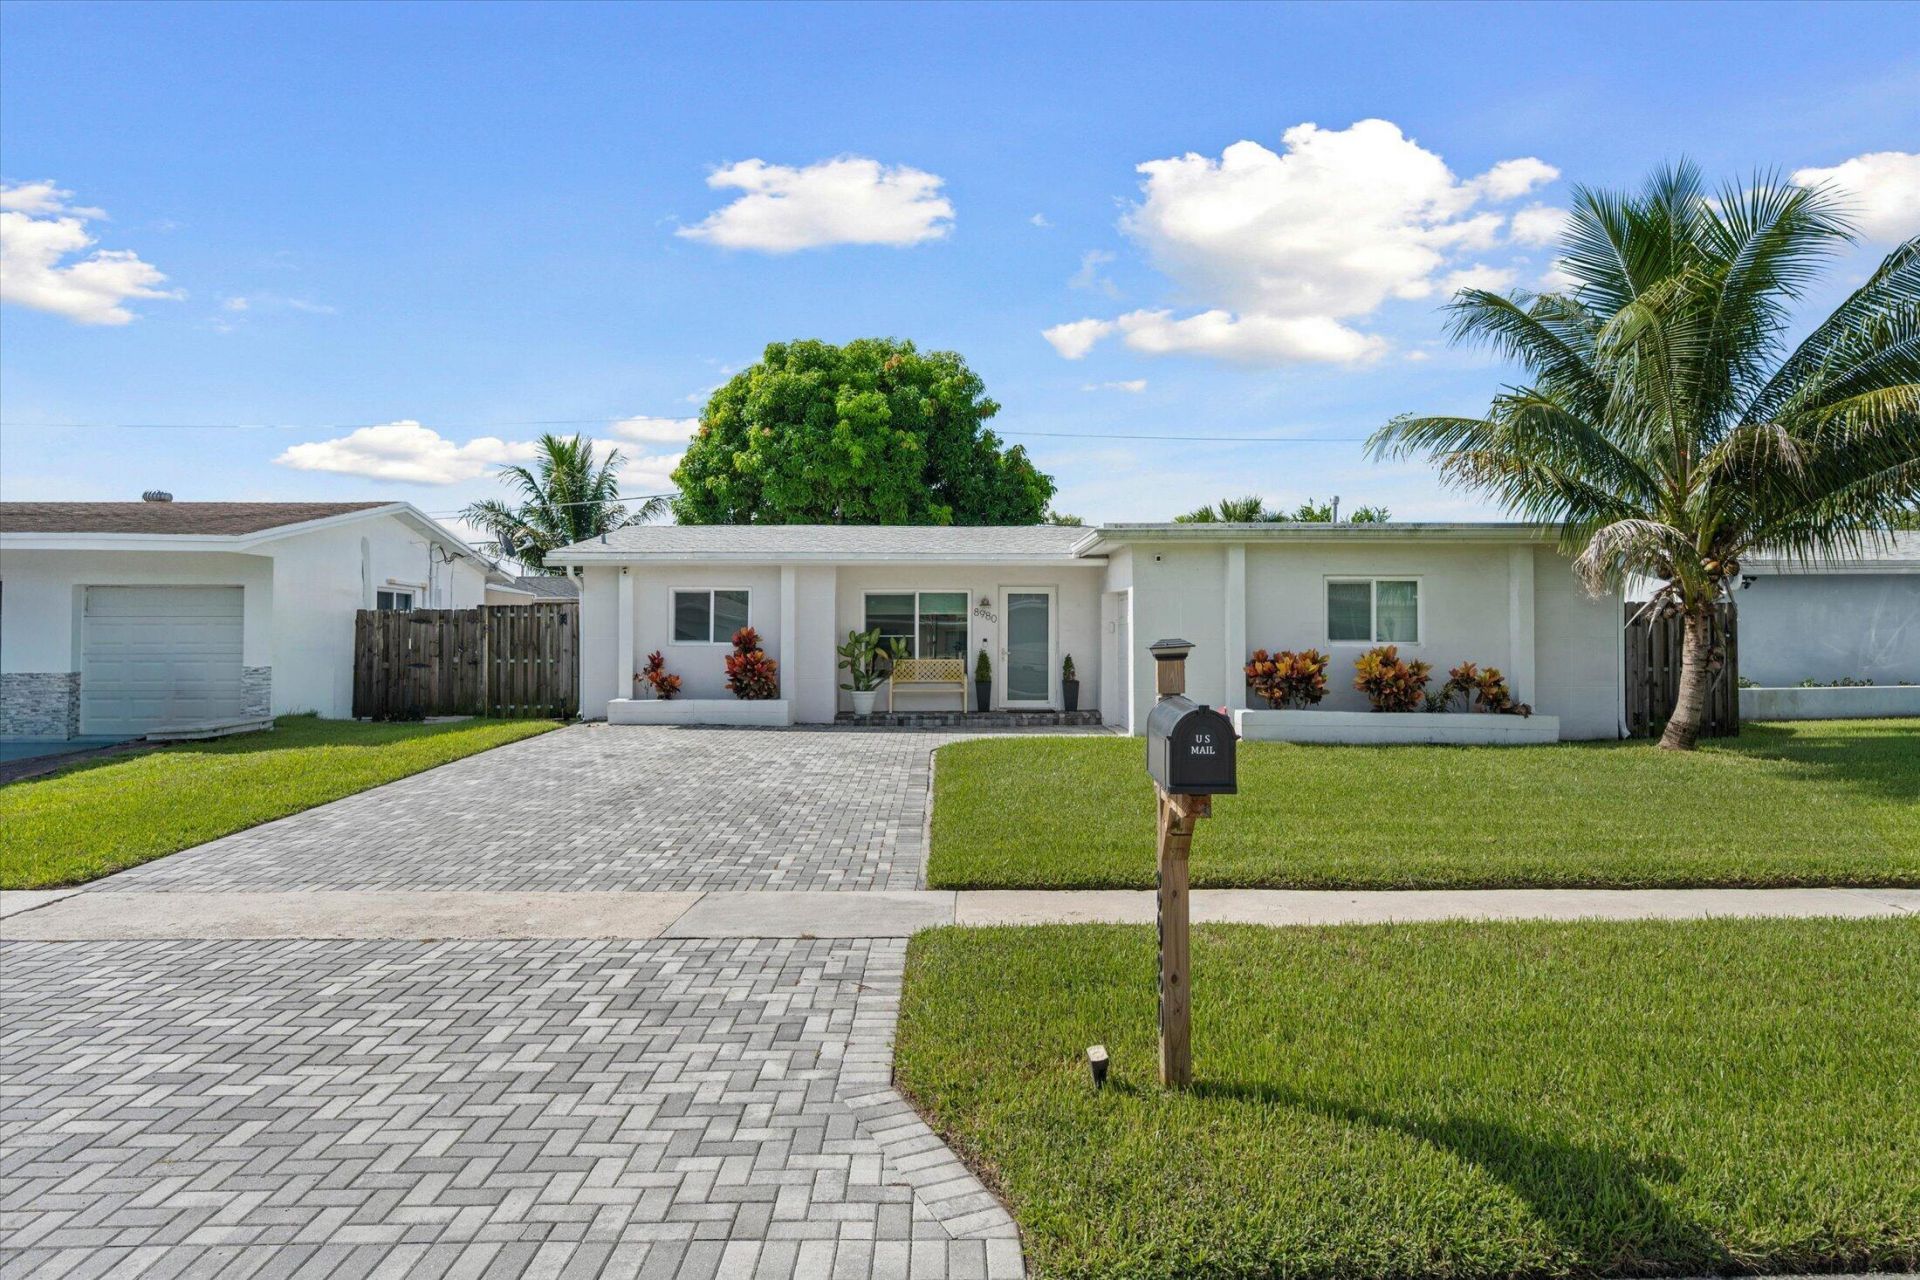
Welcome to this move-in ready 3 bed / 2 bath home in the heart of Sunrise Golf Village. 1,247 living sq ft on a 6,000 sq ft lot with NO HOA. The interior has been upgraded throughout, including quartz counters and stainless steel appliances. Peace of mind comes standard with a 2021 roof plus impact windows and doors on every opening. Outside you'll find a new paver driveway and a new pergola that creates extra covered living space. Close to shopping, dining, parks, and major roadways. No projects, no stress-just move right in.
Property Features
Property Type: Residential - Single Family
Cooling: Central Air, Ceiling Fan(s)
Fenced: Yes
Garage: 1 car attached
Heating: Central
Home Style: Ranch
Lot Size: 0.14 Acres
Roof Type: Shingle
Stories: 1.0
Taxes: $6,432
Year Built: 1975
Amenities
Other
Awning(s)
Feature Descriptions
Appliances: Dryer, Disposal, Dishwasher, Electric Range, Ice Maker, Microwave, Refrigerator, Washer, Range
Days on Site: 5
Exterior: Stucco, Concrete Block - With Stucco
Fencing: Back Yard, Fenced
Flooring: Tile, Vinyl
Laundry: Main Level
Parcel#: 494129053400
Parking: Driveway, Garage, Attached Garage, Attached
Parking Notes: Driveway, Garage, Attached Garage, Attached
Pets Allowed: Yes, No Restrictions
Restrictions: Other Restrictions
Sewer: Public Sewer
Special View Info: Garden
Sprinkler: Manual Sprinkler
SQFT Living: 1247
Structure Type: House
Total Rooms: 3
Utilities: Cable Available, Electricity Available, Water Available
Utilities: Cable Available, Electricity Available, Water Available
Water: Public
Windows: Blinds
Local Schools
High School: Piper
Middle School: Bair
Elementary School: Horizon
Listed By / Shown By
Listed By
Agency Name: The Real Estate Shoppe
Agency Phone: 954-732-0722
Shown By
Agent Name: Floyd A. Harris
Agent Phone: (954) 859-2100
Agency Title: Realty 100

Estimate Your Payment
Estimated Payment
$ 1,794.36 per month $1,112.56 Principal & Interest $536.00 Property Tax $145.80 Homeowner's InsuranceChange Payment Information


Privacy Policy / DMCA Notice / ADA Accessibility


This site is hosted, designed and copyright
© 1994 - 2026 by
Delta Media Group, Inc. -- Patent Pending --
8980 NW 25th Street | MLS# B26076751
This single family home located at 8980 NW 25th Street, Sunrise, FL 33322 is currently listed for sale with an asking price of $499,900. This property was built in 1975 and has 3 bedrooms and 2 full baths with 2133 sq. ft. NW 25th Street is located in the SUNRISE GOLF VILLAGE subdivision. Search SUNRISE GOLF VILLAGE real estate on faharris.realty100.com today.