FloydA. Harris

BEDS5
BATHS4 full
SQUARE FEET2,072
MLS#O6447680
STATUSActive
PROPERTY TYPEResidential - Townhouse
SUBDIVISIONSTONEYBROOK SOUTH
Property Description
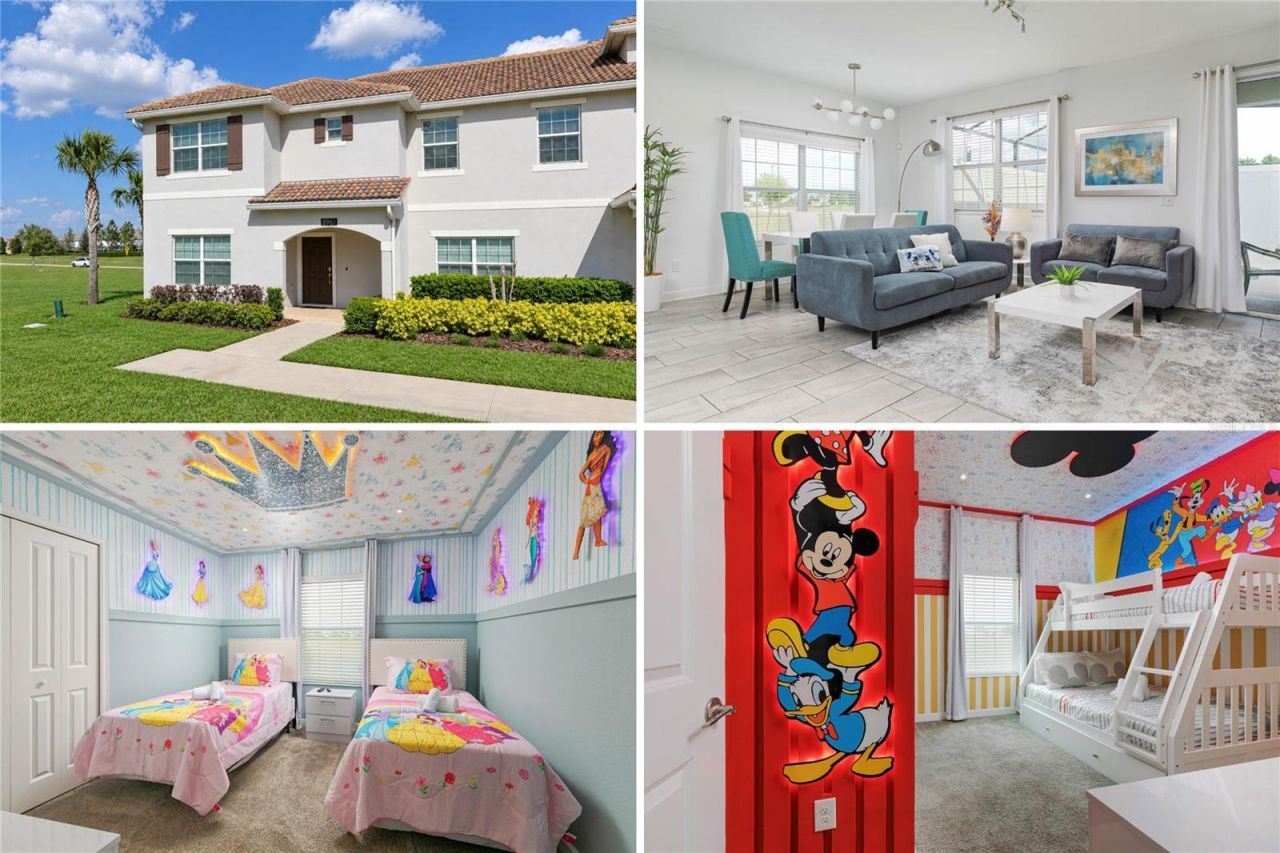
Welcome to the gated ChampionsGate Golf Resort community and this stunning, fully furnished 5-bedroom, 4-bathroom home situated on a desirable corner lot with open green space and a partial pond view. Thoughtfully designed for comfort, functionality, and investment potential, this property is an excellent choice as a vacation home or income-producing short-term rental.The main level features a bright, open-concept floor plan with a modern kitchen showcasing sleek countertops, a spacious center island, and abundant cabinetry. The kitchen flows seamlessly into the dining and living areas, creating an inviting space for entertaining and everyday enjoyment. Two bedrooms are conveniently located on the first floor, offering added flexibility for guests or multi-generational living, while the primary suite and two additional bedrooms are located upstairs.Adding to the home's vacation appeal are two beautifully themed bedrooms-a fun Mickey Mouse-themed room on the first floor and an enchanting princess-themed room upstairs, both featuring special lighting effects that create a memorable experience for children and families visiting Central Florida.Step outside to your own private heated pool within a screened lanai, perfect for relaxing after a day at the parks or enjoying Florida's year-round sunshine.One of the home's standout features is its convenient location within the community. It is just approximately a 10-minute walk to the Oasis Clubhouse! Having the Oasis Clubhouse within easy walking distance makes it especially convenient for vacationing families to enjoy the resort amenities without having to drive. Residents and guests enjoy access to two clubhouses, the Oasis and The Retreat, with an incredible collection of resort-style amenities including a full-service restaurant, tiki bar, fitness center, movie theater, game room, lazy river, water park, private cabanas, and more. The HOA provides exceptional value and includes access to community amenities, lawn care, trash service, security monitoring, cable, internet, and gated community entry.Conveniently located near major highways, shopping, dining, and medical facilities, this home also provides easy access to Walt Disney World, Universal Orlando, and many of Central Florida's top attractions. Whether you're looking for your own Florida vacation retreat or a turnkey short-term rental opportunity, this fully furnished ChampionsGate home is ready to welcome its next owner!
Property Features
Property Type: Residential - Townhouse
Cooling: Central Air
Heating: Central, Heat Pump
Lot Size: 0.05 Acres
Roof Type: Tile
Stories: 2.0
Taxes: $7,484
Year Built: 2018
Amenities
PrimaryBedroom Upstairs
Sidewalk
Feature Descriptions
Appliances: Dishwasher, Disposal, Dryer, Electric Water Heater, Microwave, Range, Refrigerator, Washer
Community Features: Fitness Center, Gated Community - Guard, Park, Playground, Pool, Restaurant, Sidewalks, Tennis Court(s)
Days on Site: 25
Directions: I-4 West toward Tampa, Take exit 58. Turn right on Champions Gate Blvd, Turn right on Ronald Reagan, turn right on Westside Blvd. and the community entrance will be on your left.
Exterior: Block, Concrete, Stucco
Flood Zone Code: X
Flooring: Carpet, Tile
Foundation: Slab
HOA Fee: 402/ Monthly
HOA Y/N: Yes
Home Warranty Y/N: No
Listing Terms: Cash, Conventional, FHA, VA Loan
Lot: Corner Lot
Lot Dimensions: 0.05
Other Fees: $158/ Monthly
Ownership: Fee Simple
Pets Allowed: Yes
Pets Restrictions: Buyer and buyer's agent to verify with HOA.
Pool: In Ground, Heated, Screen Enclosure
Property Attached Y/N: No
Property Sub-Type: Townhouse
Sewer: Public Sewer
Showing Instructions: Go Direct, ShowingTime
Special Sale Provisions: None
Swimming Pool: Yes
Utilities: Cable Connected, Electricity Connected, Sewer Connected, Water Connected
Water: Public
Water Access Y/N: No
Water View: Pond
Zoning: RES
Listed By / Shown By
Listed By
Agency Name: RATIO REAL ESTATE, LLC
Agency Contact: 305-354-0388
Shown By
Agent Name: Floyd A. Harris
Agent Phone:
Agency Title: Realty 100

Estimate Your Payment
Estimated Payment
$ 1,829.42 per month $1,066.05 Principal & Interest $623.67 Property Tax $139.71 Homeowner's InsuranceChange Payment Information



Member Participants (and their affiliated licensees, if applicable) shall indicate on their websites that IDX information is provided exclusively for consumers’ personal non-commercial use, that it may not be used for any purpose other than to identify prospective properties consumers may be interested in purchasing, that the data is deemed reliable but is not guaranteed by MLS GRID, and that the use of the MLS GRID Data may be subject to an end user license agreement prescribed by the Member Participant’s applicable MLS if any and as amended from time to time. MLS GRID may, at its discretion, require use of other disclaimers as necessary to protect Member Participant, and/or their MLS from liability.
Based on information submitted to the MLS GRID. All data is obtained from various sources and may not have been verified by broker or MLS GRID. Supplied Open House Information is subject to change without notice. All information should be independently reviewed and verified for accuracy. Properties may or may not be listed by the office/agent presenting the information.
Privacy Policy / DMCA Notice / ADA Accessibility


This site is hosted, designed and copyright
© 1994 - 2026 by
Delta Media Group, Inc. -- Patent Pending --
8961 Stinger Drive | MLS# O6447680
This townhouse located at 8961 Stinger Drive , Davenport, FL 33896 is currently listed for sale with an asking price of $479,000. This property was built in 2018 and has 5 bedrooms and 4 full baths with 2072 sq. ft. Stinger Drive is located in the STONEYBROOK SOUTH subdivision. Search STONEYBROOK SOUTH real estate on faharris.realty100.com today.