
BEDS2
BATHS2 full
SQUARE FEET1,422
MLS#TB8542217
STATUSActive
PROPERTY TYPEResidential - Single Family
SUBDIVISIONSAN CLEMENTE VILLAGE
Property Description
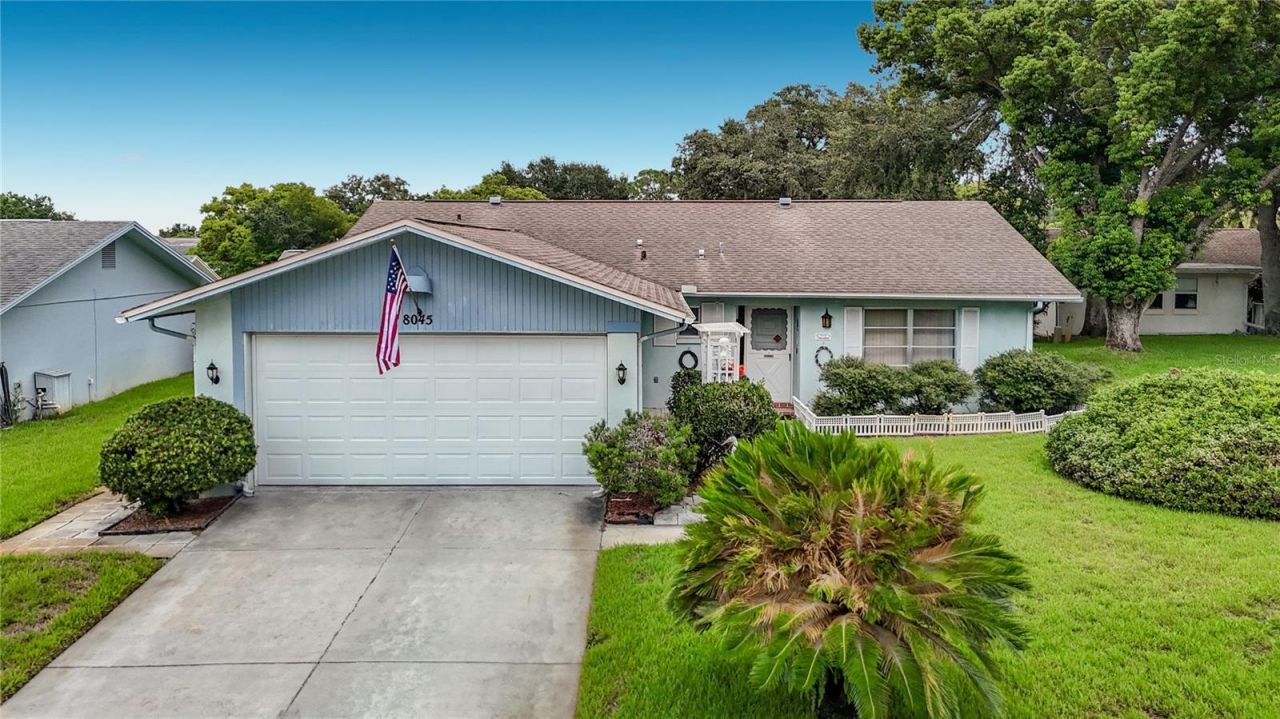
Virtually Staged. CASH ONLY! 55+ COMMUNITY! ROOF 2007, AC 2016, WATER HEATER 2015! Welcome to this charming single-family home located on a beautiful corner lot in Oak Forest at Timber Oaks. Featuring 2 bedrooms, 2 bathrooms, 1,422 sq. ft. of heated living space, a 2-car garage, low HOA fees, and located in Flood Zone X, this home offers a spacious and functional floor plan. Inside, you'll find formal living and dining areas, a generous eat-in kitchen with a breakfast bar that opens to the family room, and sliding doors leading to a screened lanai, perfect for enjoying the Florida lifestyle. The primary bedroom features double closets and a private en-suite bath, while the spacious second bedroom offers ample closet space. An inside laundry room with sink and ceramic tile throughout several of the main living areas add to the home's functionality and convenience. Additional improvements include a newer hurricane-resistant garage door, with the opener mechanism and springs replaced earlier this year, a newer stainless steel dishwasher, and two recently installed water-saving toilets. The irrigation system has also been serviced with newer fittings and valves, and the property features a dedicated irrigation well with a newer well pump. Additional A/C enhancements include a surge protector on the outdoor unit and a UV light installed at the air handler. Timber Oaks offers an active 55+ lifestyle with a clubhouse, fitness center, heated pool and spa, tennis and shuffleboard courts, billiards, and arts and crafts spaces. Residents can also enjoy scenic walking and biking trails surrounded by green space. Conveniently located near shopping, dining, and medical facilities.
Property Features
Property Type: Residential - Single Family
Cooling: Central Air
Garage: 2 car attached
Heating: Central
Home Style: Contemporary
Lot Size: 0.17 Acres
Roof Type: Shingle
Stories: 1.0
Taxes: $1,528
Year Built: 1978
Amenities
Ceiling Fans(s)
Eat-in Kitchen
Kitchen/Family Room Combo
Living Room/Dining Room Combo
Other
Primary Bedroom Main Floor
Lighting
Rain Gutters
Feature Descriptions
Appliances: Cooktop, Dishwasher, Disposal, Refrigerator
Association Amenities: Clubhouse, Fitness Center, Pool, Spa/Hot Tub, Tennis Court(s)
Community Features: Clubhouse, Deed Restrictions, Fitness Center, Pool, Sidewalks, Tennis Court(s)
Directions: Take Ponderosa Ave to Mira Vista Dr, turn onto Pasadena Dr, and the property will be on your right.
Exterior: Block, Stucco
Flood Zone Code: X
Flooring: Carpet, Tile
Foundation: Slab
HOA Fee: 60/ Monthly
HOA Y/N: Yes
Home Warranty Y/N: No
Hot Tub: Yes
Listing Terms: Cash
Lot: Corner Lot
Lot Dimensions: 0.17
Other Equipment: Irrigation Equipment
Ownership: Fee Simple
Parking: Driveway, Garage Door Opener
Parking Notes: Driveway, Garage Door Opener
Patio/Porch: Covered, Deck, Enclosed, Patio
Pets Allowed: Yes
Pets Restrictions: Buyer or Buyer's Agent to verify with HOA.
Property Attached Y/N: No
Property Sub-Type: Single Family Residence
Senior Community: Yes
Sewer: Public Sewer
Showing Instructions: See Remarks, ShowingTime
Special Sale Provisions: None
Utilities: BB/HS Internet Available, Cable Connected, Electricity Available, Sprinkler Well
Water: Public
Water Access Y/N: No
Zoning: PUD
Listed By / Shown By
Listed By
Agency Name: RE/MAX CHAMPIONS
Agency Contact: 813-945-4882
Shown By
Agent Name: Floyd A. Harris
Agent Phone:
Agency Title: Realty 100

Estimate Your Payment
Estimated Payment
$ 580.44 per month $400.60 Principal & Interest $127.33 Property Tax $52.50 Homeowner's InsuranceChange Payment Information



Member Participants (and their affiliated licensees, if applicable) shall indicate on their websites that IDX information is provided exclusively for consumers’ personal non-commercial use, that it may not be used for any purpose other than to identify prospective properties consumers may be interested in purchasing, that the data is deemed reliable but is not guaranteed by MLS GRID, and that the use of the MLS GRID Data may be subject to an end user license agreement prescribed by the Member Participant’s applicable MLS if any and as amended from time to time. MLS GRID may, at its discretion, require use of other disclaimers as necessary to protect Member Participant, and/or their MLS from liability.
Based on information submitted to the MLS GRID. All data is obtained from various sources and may not have been verified by broker or MLS GRID. Supplied Open House Information is subject to change without notice. All information should be independently reviewed and verified for accuracy. Properties may or may not be listed by the office/agent presenting the information.
Privacy Policy / DMCA Notice / ADA Accessibility


This site is hosted, designed and copyright
© 1994 - 2026 by
Delta Media Group, Inc. -- Patent Pending --
8045 Pasadena Drive | MLS# TB8542217
This single family home located at 8045 Pasadena Drive , Port Richey, FL 34668 is currently listed for sale with an asking price of $180,000. This property was built in 1978 and has 2 bedrooms and 2 full baths with 1422 sq. ft. Pasadena Drive is located in the SAN CLEMENTE VILLAGE subdivision. Search SAN CLEMENTE VILLAGE real estate on faharris.realty100.com today.