FloydA. Harris

BEDS3
BATHS2 full
SQUARE FEET1,971
MLS#B26088893
STATUSActive
PROPERTY TYPEResidential - Single Family
SUBDIVISIONTURTLE RUN AT LAKES OF PALM
Property Description
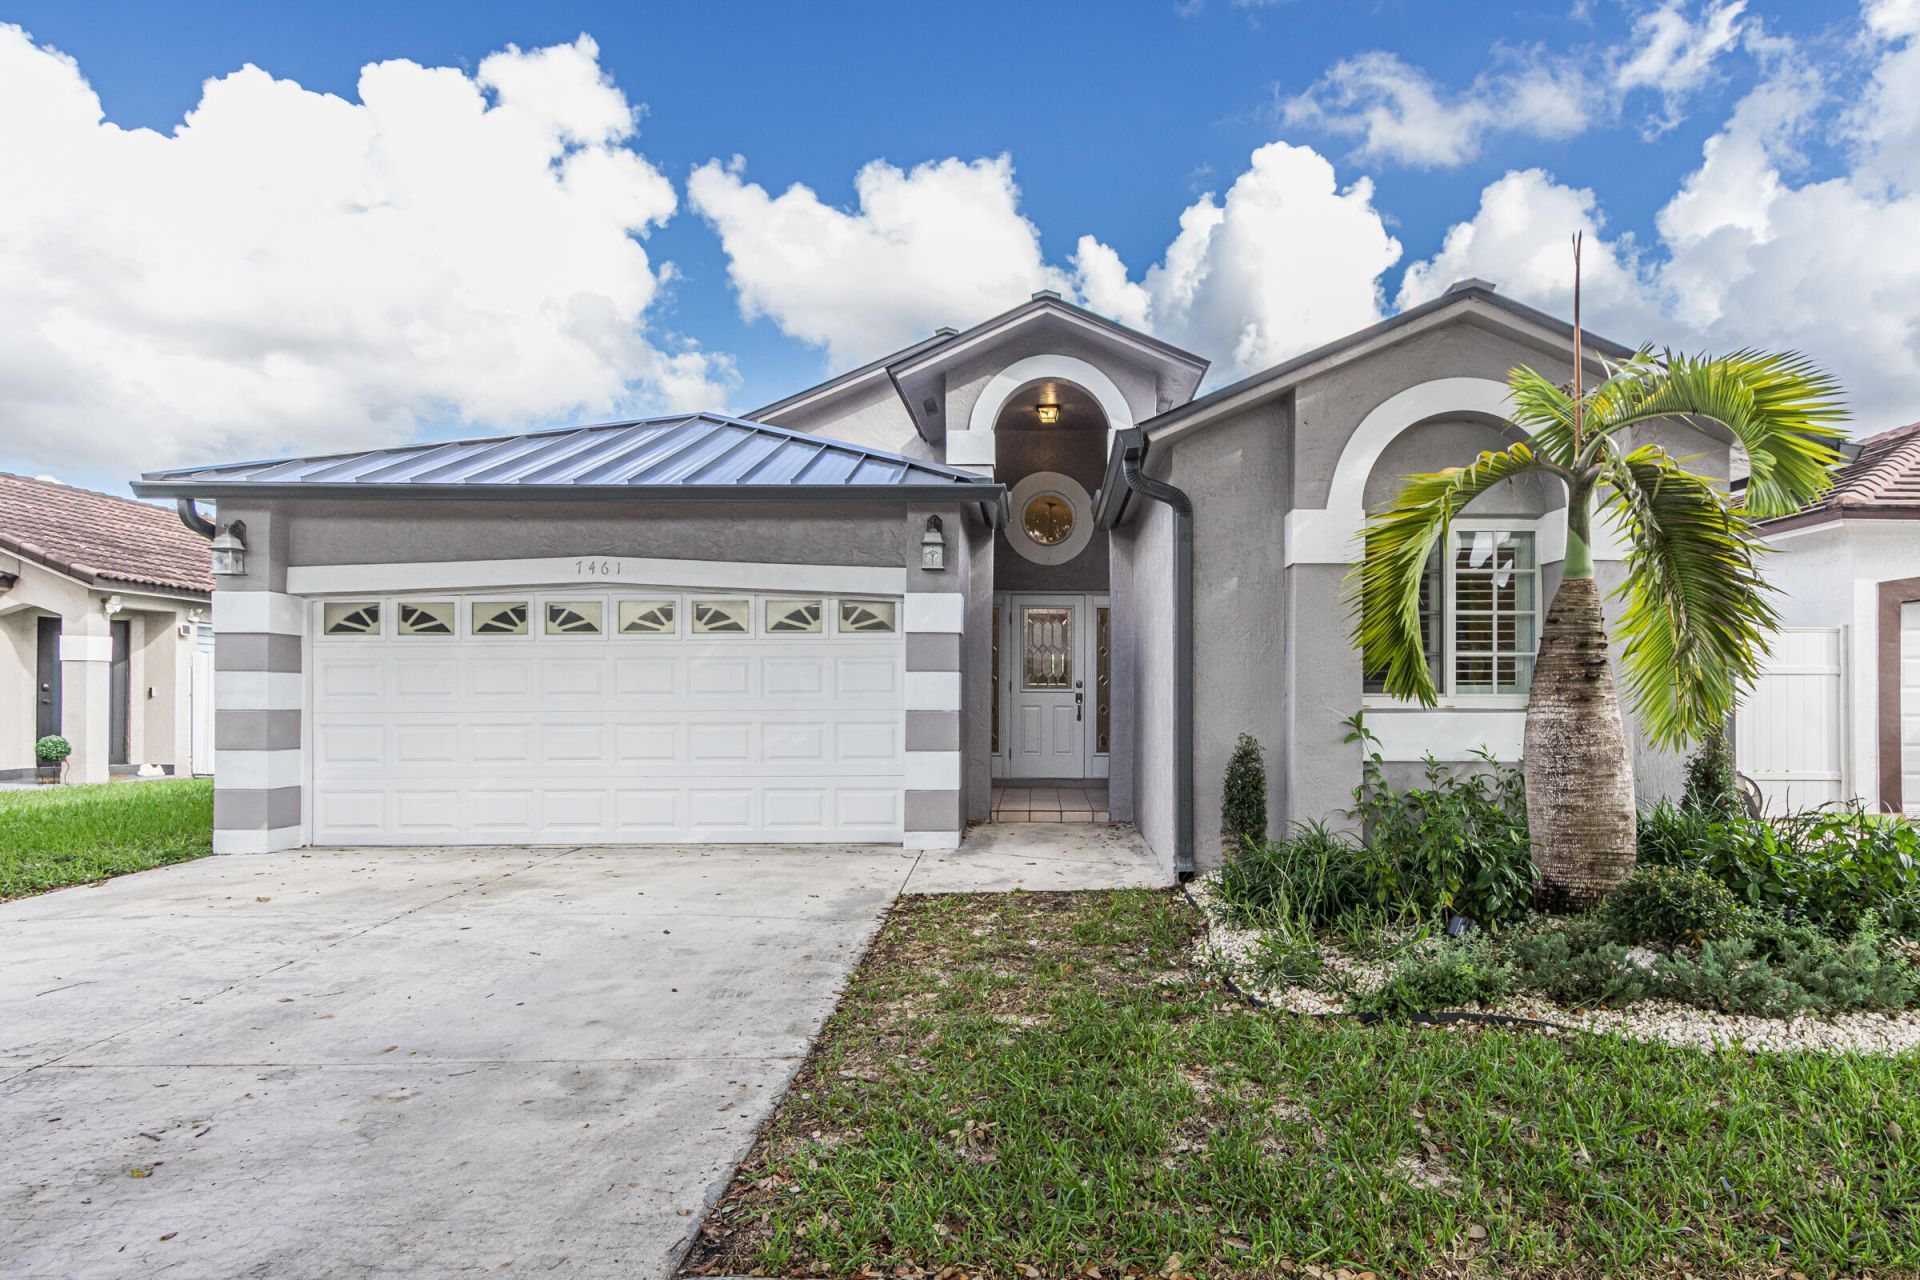
Beautifully furnished and move-in ready, this 3-bedroom, 2-bath home features a 2-car garage, a new metal roof, and fresh interior and exterior paint. Impact-resistant windows and doors are paired with stylish Bahama shutters. The upgraded kitchen offers ample cabinet storage, while the garage features custom cabinets and overhead storage. Leaf-filter rain gutters add a practical finishing touch.
Property Features
Property Type: Residential - Single Family
Cooling: Central Air, Ceiling Fan(s)
Garage: 2 car attached
Heating: Central, Electric
Lot Size: 0.09 Acres
Roof Type: Metal
Stories: 1.0
Taxes: $3,158
Year Built: 1994
Amenities
Built-in Features
High Ceilings
Walk-In Closet(s)
Bedroom Layout - Split
Courtyard
Feature Descriptions
Appliances: Tankless Water Heater, Cooktop, Dryer, Disposal, Dishwasher, Ice Maker, Microwave, Water Heater, Washer, Electric Cooktop
Association: Turtle Run at Lakes of Palm
Association Amenities: None
Association Fee Includes: Common Areas
Days on Site: 1
Exterior: CBS
Fencing: Wood
Flooring: Ceramic Tile, Laminate
HOA Fee: $90/ Monthly
Parcel#: 3020140320840
Parking: Concrete, Garage Door Opener, Garage, Attached Garage
Parking Notes: Concrete, Garage Door Opener, Garage, Attached Garage
Pets Allowed: Yes, Pet Restrictions Possible
Restrictions: Buyer Approval Required
Security: Entry - Phone/Intercom, Gated - No Guard
Sewer: Public Sewer
SQFT Living: 1518
Structure Type: House
Total Rooms: 3
Utilities: Cable Available, Sewer Connected, Water Connected
Utilities: Cable Available, Sewer Connected, Water Connected
Water: Public
Windows: ENERGY STAR Qualified Windows, Plantation Shutters
Local Schools
High School: Barbara Goleman
Middle School: Country Club
Elementary School: Bob Graham Education Center
Listed By / Shown By
Listed By
Agency Name: United Realty Group Inc
Agency Phone: 954-450-2000
Shown By
Agent Name: Floyd A. Harris
Agent Phone:
Agency Title: Realty 100

Estimate Your Payment
Estimated Payment
$ 1,896.85 per month $1,444.39 Principal & Interest $263.17 Property Tax $189.29 Homeowner's InsuranceChange Payment Information


Privacy Policy / DMCA Notice / ADA Accessibility


This site is hosted, designed and copyright
© 1994 - 2026 by
Delta Media Group, Inc. -- Patent Pending --
7461 NW 167th Terrace | MLS# B26088893
This single family home located at 7461 NW 167th Terrace, Hialeah, FL 33015 is currently listed for sale with an asking price of $649,000. This property was built in 1994 and has 3 bedrooms and 2 full baths with 1971 sq. ft. NW 167th Terrace is located in the TURTLE RUN AT LAKES OF PALM subdivision. Search TURTLE RUN AT LAKES OF PALM real estate on faharris.realty100.com today.