FloydA. Harris

BEDS4
BATHS2 full
SQUARE FEET2,427
MLS#B26075185
STATUSActive
PROPERTY TYPEResidential - Single Family
SUBDIVISIONPORT ST LUCIE SECTION 26
Property Description
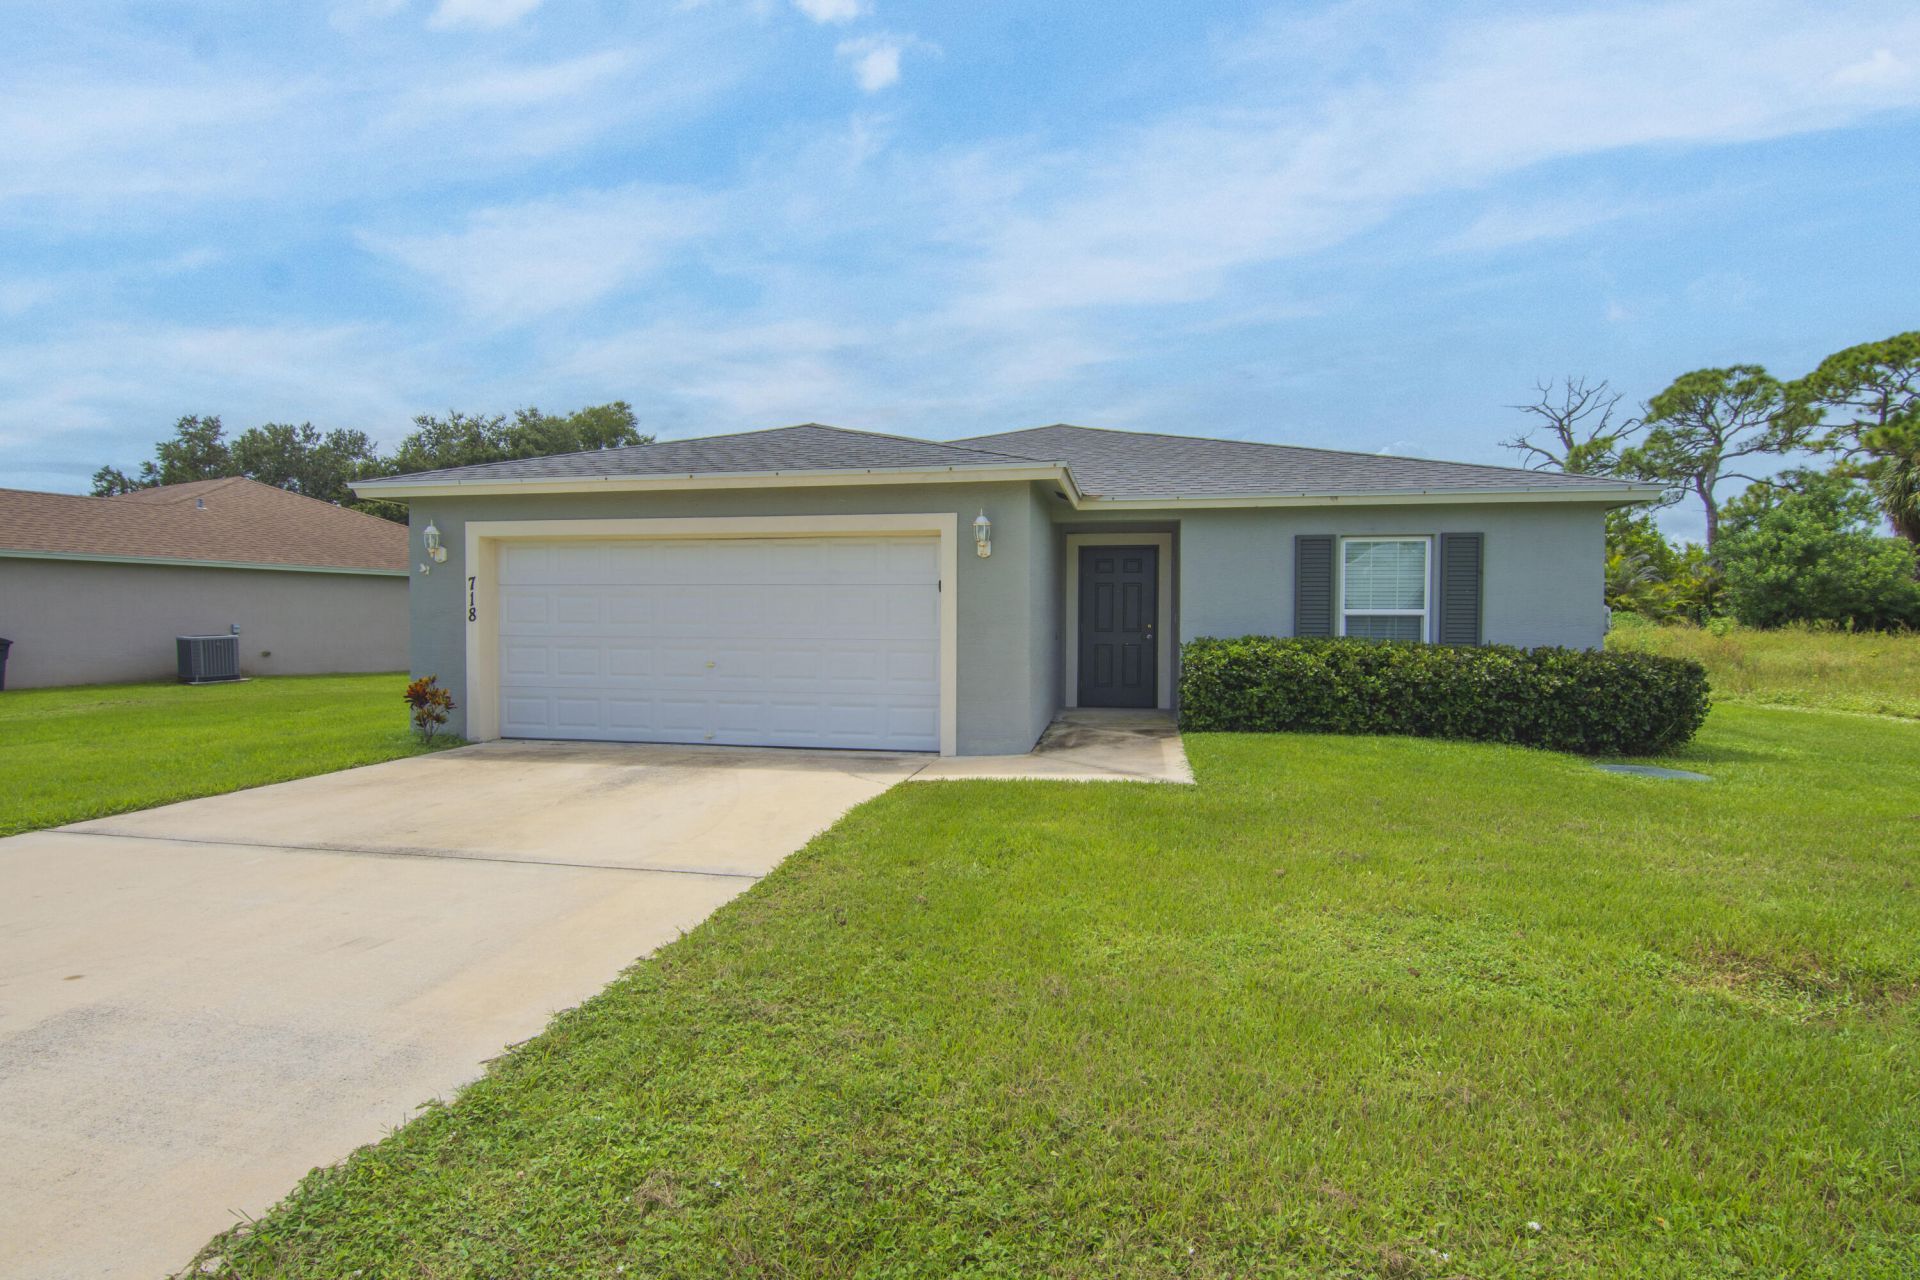
Magnificent 2021 Built 4 bed/2bath/2car garage home with NO HOA on an oversized lot with large backyard. Just four years young and move-in ready, boasting over 1,833 sq. ft. under air and 2,427 sq. ft. total. Split fully open floor plan features 18x18 tiled in living areas, carpeted in the bedrooms,vaulted ceilings giving voluminous space and 3 1/4 inch baseboards in every room.The kitchen showcases 42-inch dark custom wood cabinets,stainless steel appliances, and large kitchen island with dual sinks. Inside Laundry with Washer/Dryer. Perfect family home or for entertaining guests. Master Bedroom includes a walk-in closet and storage racks, Master bath with dual sinks and walk-in shower. Relax on your covered patio. Conveniently located near shopping, schools, churches, and amenities.
Property Features
Property Type: Residential - Single Family
Cooling: Central Air, Electric
Garage: 2 car attached
Heating: Central, Electric
Home Style: Contemporary, Traditional
Lot Size: 0.30 Acres
Roof Type: Shingle
Stories: 1.0
Taxes: $8,607
Year Built: 2021
Amenities
Vaulted Ceiling(s)
Walk-In Closet(s)
Bedroom Layout - Split
Feature Descriptions
Appliances: Electric Water Heater, Dryer, Dishwasher, Electric Range, Microwave, Refrigerator, Water Heater, Washer
Days on Site: 23
Exterior: CBS, Concrete Block - With Stucco
Fencing: None
Flooring: Carpet, Ceramic Tile, Tile
Guest House Y/N: No
Laundry: Laundry Room
Lot: Oversized Lot
Lot: Oversized Lot
Lot Dimensions: 70.99X50.24X160.43X40.00
Parcel#: 342062506710002
Parking: Driveway, Garage, Attached Garage
Parking Notes: Driveway, Garage, Attached Garage
Pets Allowed: Yes, No Restrictions
Restrictions: No Restrictions
Security: None
Sewer: Public Sewer
Sprinkler: None
SQFT Living: 1833
Structure Type: House
Total Rooms: 8
Utilities: Cable Connected, Electricity Connected, Sewer Connected, Water Connected
Utilities: Cable Connected, Electricity Connected, Sewer Connected, Water Connected
Water: Public
Waterfront Features: None
Windows: Blinds, Double Hung Metal
Room Sizes
Kitchen: 11 X 15
Living Room: 16.39 X 18.3
Primary Bedroom: 13 X 15
Bedroom 2: 10.9 X 12
Bedroom 3: 11 X 12.1
Bedroom 4: 11.1 X 12.4
Dining Room: 11 X 12
Laundry: 7 X 8
Local Schools
High School: Fort Pierce Central
Middle School: Northport K-8
Elementary School: Parkway (St. Lucie)
Listed By / Shown By
Listed By
Agency Name: Coldwell Banker Paradise
Agency Phone: 772-340-4000
Shown By
Agent Name: Floyd A. Harris
Agent Phone: (954) 859-2100
Agency Title: Realty 100

Estimate Your Payment
Estimated Payment
$ 1,761.90 per month $923.61 Principal & Interest $717.25 Property Tax $121.04 Homeowner's InsuranceChange Payment Information


Privacy Policy / DMCA Notice / ADA Accessibility


This site is hosted, designed and copyright
© 1994 - 2026 by
Delta Media Group, Inc. -- Patent Pending --
718 NE Perch Lane | MLS# B26075185
This single family home located at 718 NE Perch Lane, Port Saint Lucie, FL 34983 is currently listed for sale with an asking price of $415,000. This property was built in 2021 and has 4 bedrooms and 2 full baths with 2427 sq. ft. NE Perch Lane is located in the PORT ST LUCIE SECTION 26 subdivision. Search PORT ST LUCIE SECTION 26 real estate on faharris.realty100.com today.