FloydA. Harris

BEDS2
BATHS2 full
SQUARE FEET1,014
MLS#A4710811
STATUSActive
PROPERTY TYPEResidential - Single Family
SUBDIVISIONTRAILER ESTATES FIRST
Property Description
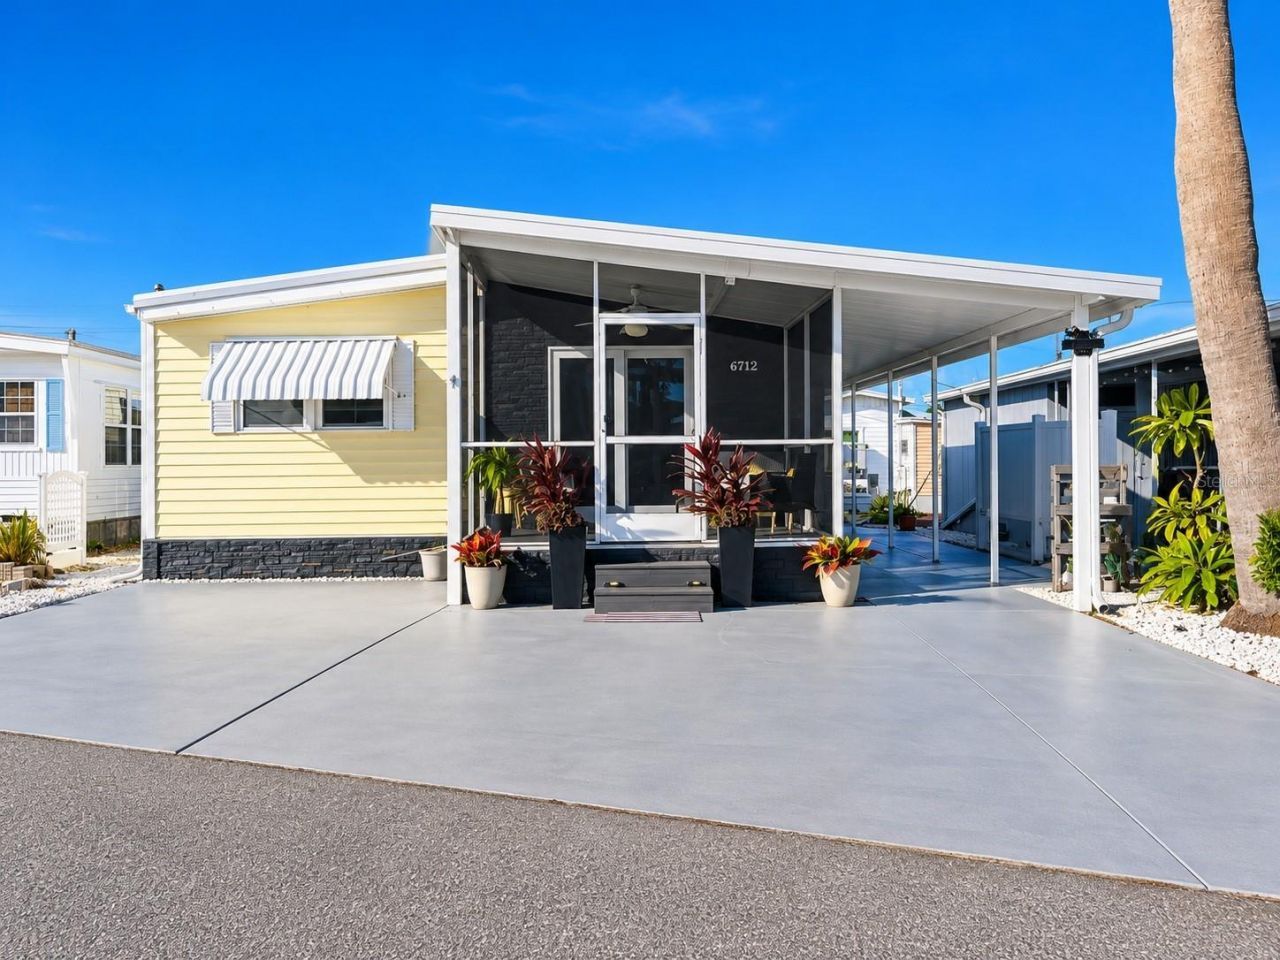
Step inside this beautifully customized, furnished home offering over 1,000 square feet of interior living space and nearly 1,200 square feet including the screened room! Designed with a distinctive modern industrial flair, this home features a truly open floor plan connecting the entry, living room, dining area, and kitchen-creating an inviting space for entertaining and comfortable everyday living.The spacious living area showcases a large built-in flat-screen television with a feature electric fireplace below, creating a stylish focal point. Throughout the home, you'll discover thoughtful custom designs, textured drywall ceilings, open shelving, luxury vinyl plank flooring, ceiling fans, new blinds, and insulated blackout curtains. The kitchen features new appliances, generous counter space, and an open design that keeps everyone connected.Additional improvements include upgraded electrical service, a new energy-efficient triple mini-split air conditioning system, approximately two-thirds new windows, and a recently sealed roof. For added peace of mind, the sellers recently invested in releveling the home and reinforcing the pier support system.The primary bedroom features its own private bathroom, walk-in closet with an organized closet system, and convenient access to indoor laundry. A second bedroom and custom walk-in bathroom provide additional accommodations. The home is being sold furnished, with modern industrial design elements and custom touches throughout. A screened room, carport, and proximity to the coast add even more appeal, making visits to the shoreline part of everyday living.Located in Trailer Estates, an active 55+ waterfront community on Sarasota Bay, where you OWN YOUR LAND! No lot rent, HOA fees, or CDD fees! Residents enjoy a private beach, marina, boat ramp, heated pool, hot tub, fitness center, shuffleboard, pickleball, bocce, woodshop, and nearly 60 clubs and activities. The annual Park & Recreation District assessment is included in the property tax bill and provides cable television, high-speed internet, trash collection, fire/rescue services, and community amenities. Trailer Estates is a Special Park and Recreation District established under Chapter 418, Florida Statutes.Buyer and buyer's agent are responsible for independently verifying all measurements, square footage, property details, improvements, permits, taxes, assessments, community information, and any other information deemed important to the purchase. Square footage is approximate and should be independently verified. Furnishings and items included in the sale should be confirmed by the buyer.
Property Features
Property Type: Residential - Single Family
Cooling: Mini-Split Unit(s)
Heating: Electric
Lot Size: 0.06 Acres
Roof Type: Metal
Stories: 1.0
Taxes: $2,148
Year Built: 1970
Amenities
Beamed Ceilings
Ceiling Fans(s)
Open Floorplan
Awning(s)
Feature Descriptions
Appliances: Built-In Oven, Dryer, Electric Cooktop, Microwave, Refrigerator, Washer
Association Amenities: Cable TV, Fitness Center, Laundry, Park, Pickleball Court(s), Pool, Recreation Facilities, Shuffleboard Court, Spa/Hot Tub, Storage, Wheelchair Access
Body of Water: SARASOTA BAY
Community Features: Fitness Center, Golf Carts OK, Park, Wheelchair Access
Directions: 14thSt/Tamiami Trail to West on Bay Drive to South on Marlin. RHS.
Exterior: Vinyl Siding
Flood Zone Code: AE
Flooring: Luxury Vinyl
Foundation: Pillar/Post/Pier
Home Warranty Y/N: No
Hot Tub: Yes
Lot Dimensions: 0.06
Ownership: Fee Simple
Pets Allowed: Yes
Pets Restrictions: Only pets that are registed as emotional support pets are allowed.
Property Attached Y/N: No
Property Sub-Type: Single Family Residence
Senior Community: Yes
Sewer: Public Sewer
Showing Instructions: Combination Lock Box
Special Sale Provisions: None
Special View Info: Water
Utilities: BB/HS Internet Available, Cable Connected, Electricity Connected, Sewer Connected, Water Connected
Water: Public
Water Access: Bay/Harbor, Gulf/Ocean to Bay, Intracoastal Waterway, Marina
Water Access Y/N: Yes
Waterfront Features: Bridges - No Fixed Bridges
Zoning: RSMH6/AI
Room Sizes
Balcony/Porch/Lanai: 12x12
Foyer: 9x12
Living Room: 12x15
Dining Room: 12x14
Kitchen: 10x12
Primary Bedroom: 14x19
Bedroom 2: 9x10
Bathroom 2: 9x10
Listed By / Shown By
Listed By
Agency Name: AZURE TIDE REALTY
Agency Contact: 941-462-5788
Shown By
Agent Name: Floyd A. Harris
Agent Phone:
Agency Title: Realty 100

Estimate Your Payment
Estimated Payment
$ 642.17 per month $409.50 Principal & Interest $179.00 Property Tax $53.67 Homeowner's InsuranceChange Payment Information



Member Participants (and their affiliated licensees, if applicable) shall indicate on their websites that IDX information is provided exclusively for consumers’ personal non-commercial use, that it may not be used for any purpose other than to identify prospective properties consumers may be interested in purchasing, that the data is deemed reliable but is not guaranteed by MLS GRID, and that the use of the MLS GRID Data may be subject to an end user license agreement prescribed by the Member Participant’s applicable MLS if any and as amended from time to time. MLS GRID may, at its discretion, require use of other disclaimers as necessary to protect Member Participant, and/or their MLS from liability.
Based on information submitted to the MLS GRID. All data is obtained from various sources and may not have been verified by broker or MLS GRID. Supplied Open House Information is subject to change without notice. All information should be independently reviewed and verified for accuracy. Properties may or may not be listed by the office/agent presenting the information.
Privacy Policy / DMCA Notice / ADA Accessibility


This site is hosted, designed and copyright
© 1994 - 2026 by
Delta Media Group, Inc. -- Patent Pending --
6912 Marlin Lane | MLS# A4710811
This single family home located at 6912 Marlin Lane , Bradenton, FL 34207 is currently listed for sale with an asking price of $184,000. This property was built in 1970 and has 2 bedrooms and 2 full baths with 1014 sq. ft. Marlin Lane is located in the TRAILER ESTATES FIRST subdivision. Search TRAILER ESTATES FIRST real estate on faharris.realty100.com today.