FloydA. Harris

BEDS1
BATHS1 full
SQUARE FEET624
MLS#S5157520
STATUSActive
PROPERTY TYPERental - Condominium
SUBDIVISIONWESLYN PARK
Property Description
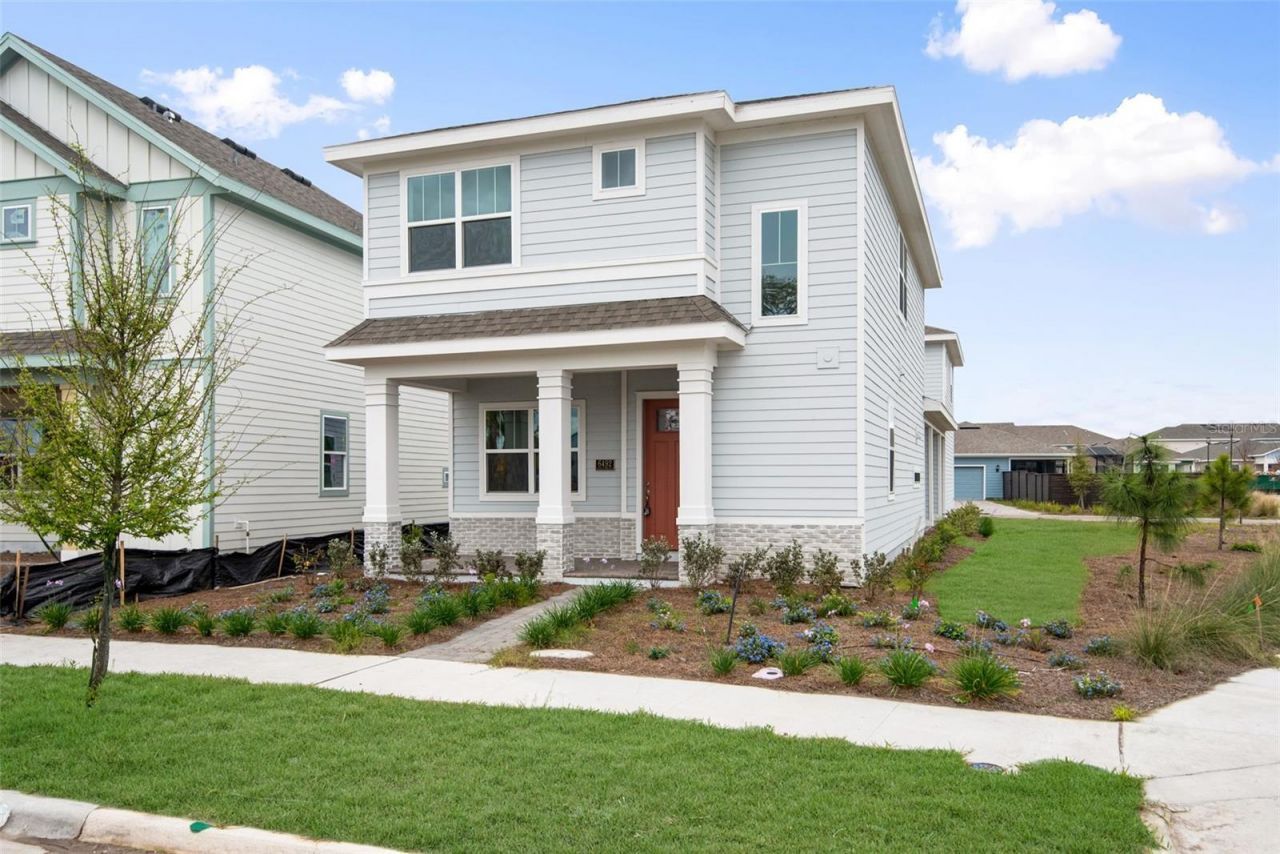
Welcome to Weslyn Park at Sunbridge, where luxury and convenience meet in this brand new 1-bedroom, 1 bathroom apartment! Enjoy the best of modern living with an open concept design that boasts a spacious and bright interior. The spacious and modern kitchen is a features quartz countertops and luxurious selections. The main floor also includes a laundry closet. The apartment is finished with luxury vinyl plank flooring, adding a touch of elegance to the entire space. Outside, the extra-large corner lot is fenced for privacy. Rent includes 1 Gig high-speed internet, and all utilities including electricity, water and all the amazing resort-style amenities Weslyn Park at Sunbridge has to offer to all its residents, including a zero-entry pool, playground, community garden, and cabana. Miles of walking and cycling trails wind through the community, providing endless opportunities for outdoor recreation. Future plans for the community include a marina with restaurants and stores. Brand-new K-8 school. Conveniently located just 5 minutes from Lake Nona, with the Osceola Parkway extension coming soon, providing easy access to the community. Don't miss your chance to be a part of this 24,000-acre community's exciting growth! Don't miss the opportunity to call this amazing place HOME!
Property Features
Property Type: Rental - Condominium
Cooling: Central Air
Heating: Central
Home Style: Garage Condo
Lot Size: 0.17 Acres
Year Built: 2023
Amenities
Ceiling Fans(s)
Eat-in Kitchen
Kitchen/Family Room Combo
Open Floorplan
Stone Counters
Thermostat
Feature Descriptions
Appliances: Dishwasher, Disposal, Dryer, Microwave, Range, Refrigerator, Washer
Community Features: Park, Playground, Pool, Sidewalks
Days on Site: 1
Directions: From Narcoossee Rd towards St Cloud, turn left onto Cyrils Dr. Continue Straight to stay on Cyrils Dr. Turn left onto Voyager Ave. Turn right onto Barnstorm Way.
Flood Zone Code: x
Flooring: Luxury Vinyl
HOA Y/N: Yes
Home Warranty Y/N: No
Lot: Corner Lot
Lot Dimensions: 0.17
Number of Pets: 2
Pets Allowed: Cats OK, Dogs OK, Pet Deposit
Pets Restrictions: Non aggressive dogs allowed
Property Attached Y/N: No
Property Sub-Type: Garage Condo
Showing Instructions: Combination Lock Box, See Remarks
Utilities: Electricity Connected, Water Connected
Water Access Y/N: No
Listed By / Shown By
Listed By
Agency Name: EXP REALTY LLC
Agency Contact: 888-883-8509
Shown By
Agent Name: Floyd A. Harris
Agent Phone: (954) 859-2100
Agency Title: Realty 100




Member Participants (and their affiliated licensees, if applicable) shall indicate on their websites that IDX information is provided exclusively for consumers’ personal non-commercial use, that it may not be used for any purpose other than to identify prospective properties consumers may be interested in purchasing, that the data is deemed reliable but is not guaranteed by MLS GRID, and that the use of the MLS GRID Data may be subject to an end user license agreement prescribed by the Member Participant’s applicable MLS if any and as amended from time to time. MLS GRID may, at its discretion, require use of other disclaimers as necessary to protect Member Participant, and/or their MLS from liability.
Based on information submitted to the MLS GRID. All data is obtained from various sources and may not have been verified by broker or MLS GRID. Supplied Open House Information is subject to change without notice. All information should be independently reviewed and verified for accuracy. Properties may or may not be listed by the office/agent presenting the information.
Privacy Policy / DMCA Notice / ADA Accessibility


This site is hosted, designed and copyright
© 1994 - 2026 by
Delta Media Group, Inc. -- Patent Pending --
6492 Barnstorm Way | MLS# S5157520
This property located at 6492 Barnstorm Way, Saint Cloud, FL 34771 is currently listed for rent with an asking price of $1,500 / Monthly. Search Saint Cloud real estate on faharris.realty100.com today.