FloydA. Harris

BEDS5
BATHS3 full
SQUARE FEET2,730
MLS#OM734299
STATUSActive
PROPERTY TYPEResidential - Single Family
SUBDIVISIONORANGE BLOSSOM ESTATES
Property Description
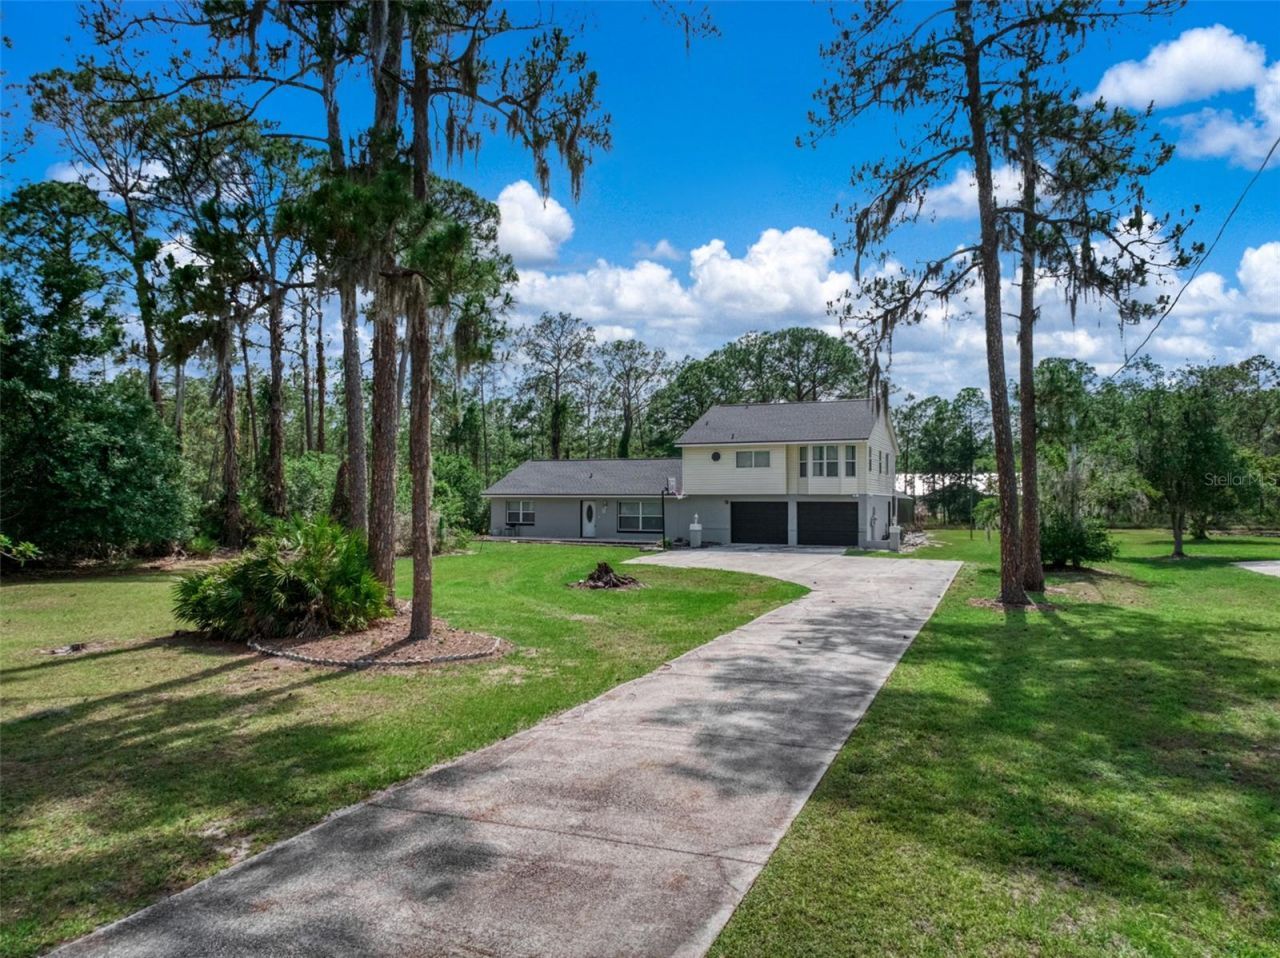
Offering 5 bedrooms, 3 bathrooms, approximately 2,730 living sq. ft., one acre of land, renovated interior, in-ground pool, new roof in May 2026 and NO HOA - Welcome to your private Florida retreat in the highly sought-after Orange Blossom Estates neighborhood of Sebring, FL - where space, style, and resort-inspired living come together on a sprawling homesite! This impressive pool home also offers a 2-car garage and an expansive open-concept layout designed for both luxurious everyday living and unforgettable entertaining. From the moment you step inside, you will be captivated by the soaring vaulted ceilings, abundant natural light, and the grand feeling of openness throughout the home! The beautifully renovated interior showcases a stunning modern kitchen featuring crisp white shaker-style cabinetry, elegant Quartz countertops, stainless steel appliances, stylish tiled backsplash, updated lighting fixtures, fresh neutral interior paint, and gorgeous new flooring that seamlessly ties the living spaces together. The enormous upstairs master suite serves as a true private sanctuary, offering the perfect escape with impressive space and comfort. Step outside into your own backyard paradise where a massive 30'x13' covered cabana-style patio overlooks the sparkling concrete in-ground caged pool - the ultimate setting for hosting gatherings, relaxing evenings, weekend barbecues, or simply enjoying the peaceful Florida lifestyle year-round! The generous one-acre property provides endless opportunities for expansion, outdoor recreation, RV or boat parking, gardening, or creating the custom outdoor oasis of your dreams. Additional peace of mind comes with a brand-new roof already installed (May 2026), making this incredible property even more move-in ready. Homes offering this much square footage, land, modern updates, and resort-style amenities in such a desirable Sebring location are truly hard to find. This exceptional property is ready to impress from the moment you arrive!
Property Features
Property Type: Residential - Single Family
Cooling: Central Air
Garage: 1 car attached
Heating: Central, Electric
Home Style: Custom
Lot Size: 1.00 Acres
Roof Type: Shingle
Stories: 2.0
Taxes: $4,921
Year Built: 1986
Amenities
Ceiling Fans(s)
High Ceilings
PrimaryBedroom Upstairs
Stone Counters
Balcony
Fire Pit
Private Mailbox
Feature Descriptions
Additional Rooms: Den/Library/Office, Family Room
Appliances: Dishwasher, Disposal, Dryer, Electric Water Heater, Microwave, Range, Refrigerator, Washer
Days on Site: 8
Directions: At the INTERSECTION of US HIGHWAY 27 S and HAMMOCK RD, Travel WEST on HAMMOCK RD. Turn LEFT onto LAKEWOOD RD. Remain on LAKEWOOD RD straight through first 4-way stop (intersection of LAKEWOOD RD and GOLFVIEW RD). Remain on LAKEWOOD RD until the second 4-w
Exterior: Block, Concrete, Frame
Flood Zone Code: X
Flooring: Carpet, Tile, Vinyl
Foundation: Slab
Garage Dimensions: 29x18
Home Warranty Y/N: No
Listing Terms: Cash, Conventional
Lot Dimensions: 1
Number of Septics: 1
Number of Wells: 1
Other Equipment: Fire Pit
Ownership: Fee Simple
Parking: Covered
Parking Notes: Covered
Patio/Porch: Covered, Patio, Rear Porch, Screened
Pool: In Ground, Screen Enclosure
Property Attached Y/N: Yes
Property Sub-Type: Single Family Residence
Security: Fire Alarm, Security System, Smoke Detector(s)
Sewer: Septic Tank
Showing Instructions: Combination Lock Box, ShowingTime
Special Sale Provisions: None
Swimming Pool: Yes
Utilities: BB/HS Internet Available, Electricity Connected, Sprinkler Well, Water Connected
Vegetation: Wooded
Water: Public
Water Access Y/N: No
Windows: Double Hung
Zoning: R1
Room Sizes
Living Room: 21x17
Dining Room: 17x11
Kitchen: 11x11
Primary Bedroom: 19x18
Primary Bathroom: 9x12
Bedroom 2: 12x12
Bathroom 2: 4x11
Bedroom 3: 12x11
Bathroom 3: 4x11
Bedroom 4: 14x13
Bedroom 5: 25x10
Balcony/Porch/Lanai: 42x42
Listed By / Shown By
Listed By
Agency Name: RE/MAX REALTY PLUS
Agency Contact: 863-385-0077
Shown By
Agent Name: Floyd A. Harris
Agent Phone:
Agency Title: Realty 100

Estimate Your Payment
Estimated Payment
$ 1,605.52 per month $1,056.92 Principal & Interest $410.08 Property Tax $138.51 Homeowner's InsuranceChange Payment Information



Member Participants (and their affiliated licensees, if applicable) shall indicate on their websites that IDX information is provided exclusively for consumers’ personal non-commercial use, that it may not be used for any purpose other than to identify prospective properties consumers may be interested in purchasing, that the data is deemed reliable but is not guaranteed by MLS GRID, and that the use of the MLS GRID Data may be subject to an end user license agreement prescribed by the Member Participant’s applicable MLS if any and as amended from time to time. MLS GRID may, at its discretion, require use of other disclaimers as necessary to protect Member Participant, and/or their MLS from liability.
Based on information submitted to the MLS GRID. All data is obtained from various sources and may not have been verified by broker or MLS GRID. Supplied Open House Information is subject to change without notice. All information should be independently reviewed and verified for accuracy. Properties may or may not be listed by the office/agent presenting the information.
Privacy Policy / DMCA Notice / ADA Accessibility


This site is hosted, designed and copyright
© 1994 - 2026 by
Delta Media Group, Inc. -- Patent Pending --
5731 Wolf Lake Road | MLS# OM734299
This single family home located at 5731 Wolf Lake Road , Sebring, FL 33875 is currently listed for sale with an asking price of $474,900. This property was built in 1986 and has 5 bedrooms and 3 full baths with 2730 sq. ft. Wolf Lake Road is located in the ORANGE BLOSSOM ESTATES subdivision. Search ORANGE BLOSSOM ESTATES real estate on faharris.realty100.com today.