FloydA. Harris

BEDS3
BATHS2 full 1 partial
SQUARE FEET2,767
MLS#B26090726
STATUSActive
PROPERTY TYPEResidential - Townhouse
SUBDIVISIONPINEAPPLE PLACE
Property Description
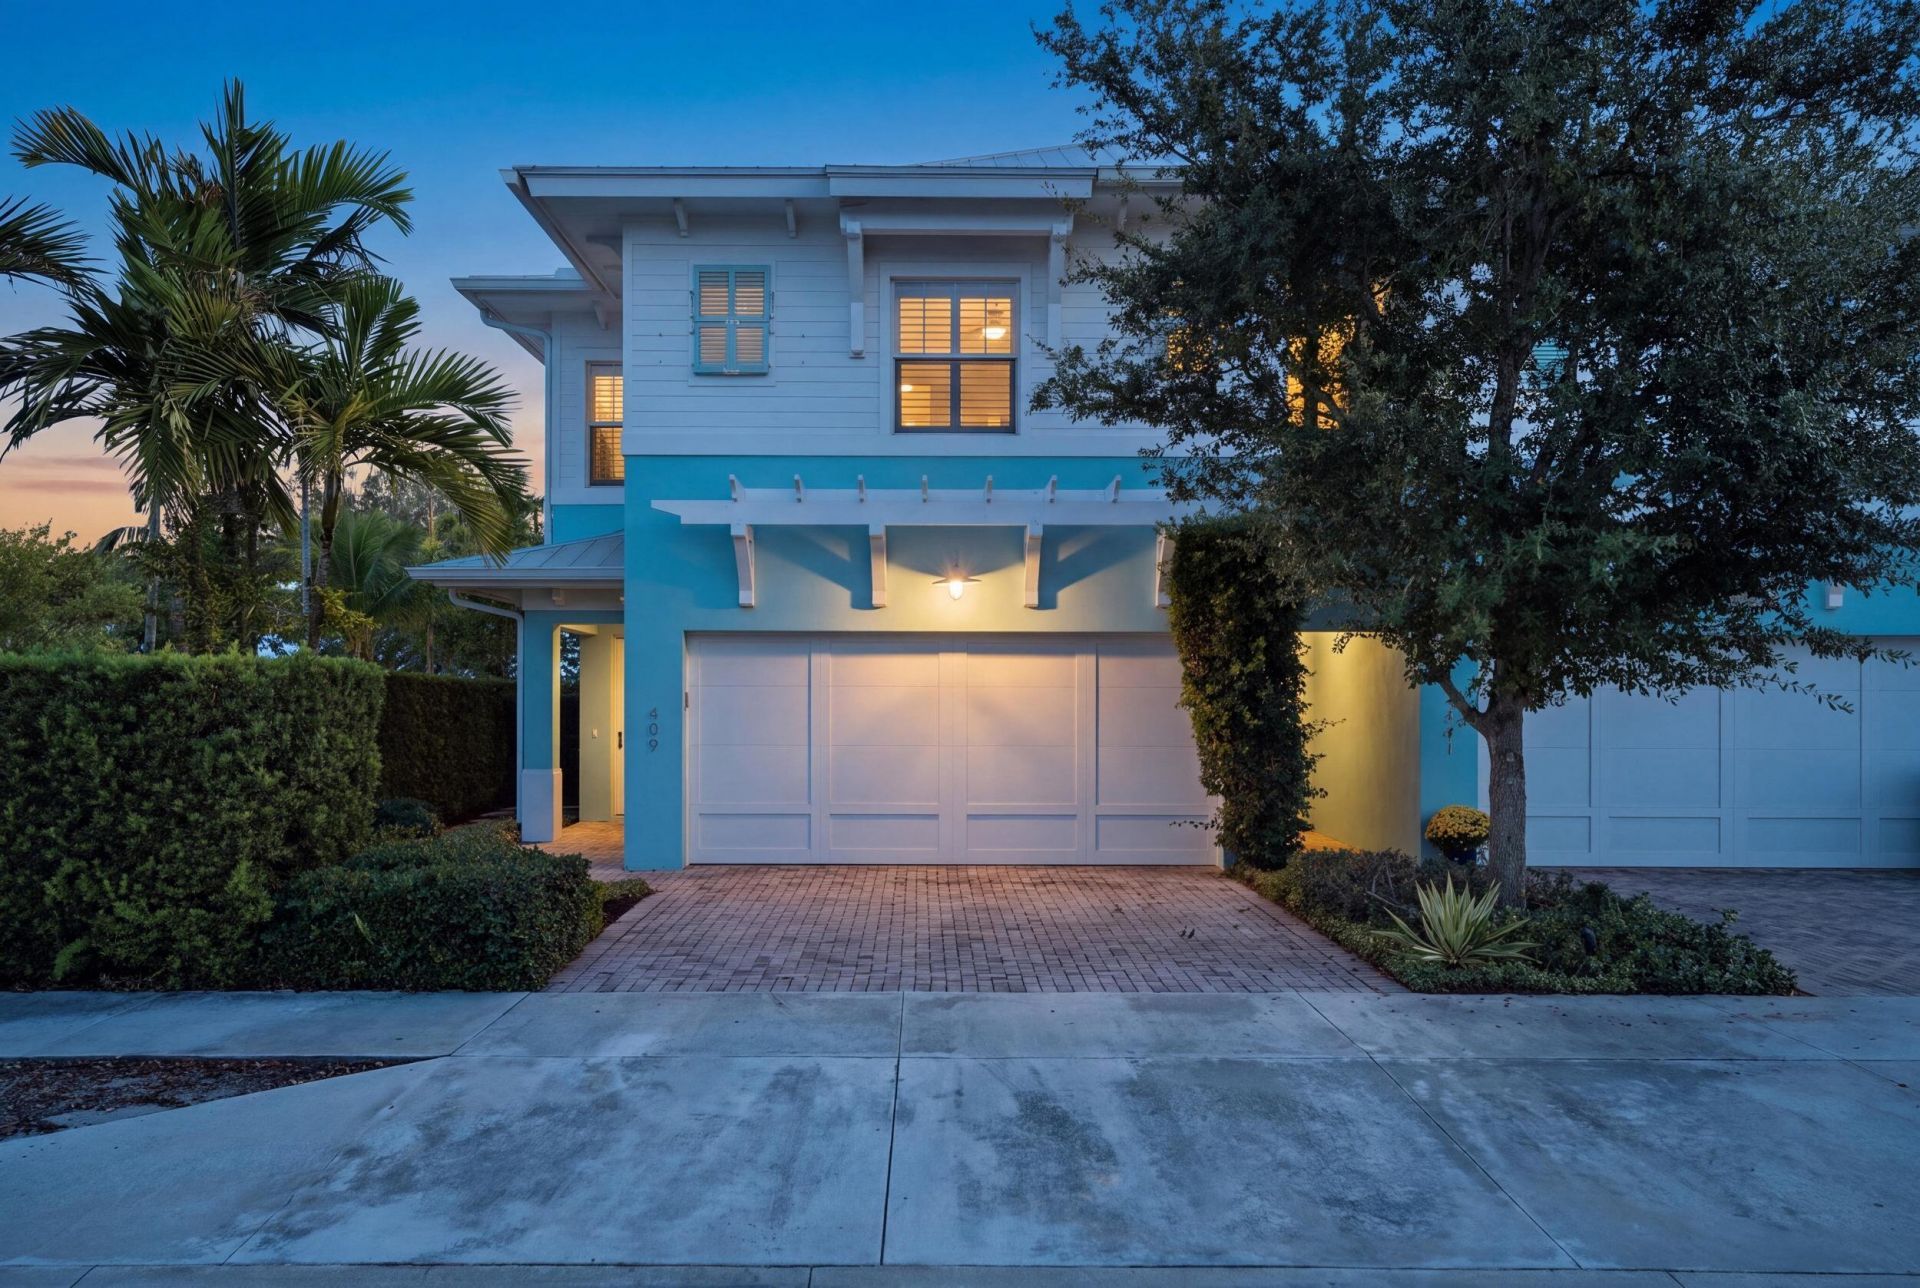
Experience the best of downtown coastal living at Pineapple Place in the heart of Stuart! This beautifully designed 3-bedroom, 2.5-bath townhome combines style, comfort, and convenience with spacious living areas, a private elevator, impact glass, and a two-car garage with additional air-conditioned storage. Relax or entertain in the low-maintenance turf backyard and screened-in porch. Enjoy golf cart access to Historic Downtown Stuart's boutiques, restaurants, waterfront dining, and entertainment, with Hutchinson Island beaches and the St. Lucie River nearby. Offering the perfect balance of downtown convenience and coastal charm, this home is available for immediate occupancy!
Property Features
Property Type: Residential - Townhouse
Cooling: Central Air, Ceiling Fan(s)
Garage: 2 car attached
Heating: Central, Electric
Lot Size: 0.04 Acres
Roof Type: Aluminum
Stories: 2.0
Taxes: $9,787
Year Built: 2017
Amenities
Elevator
Walk-In Closet(s)
Feature Descriptions
Accessibility: Accessible Elevator Installed
Appliances: Dryer, Disposal, Dishwasher, Microwave, Oven, Refrigerator, Washer, Freezer
Association Amenities: None
Association Fee Includes: Insurance, Maintenance Grounds
Days on Site: 12
Exterior: Block, Concrete, Stucco
Flooring: Wood
HOA Fee: $1300/ Quarterly
Parcel#: 043841035000000500
Parking: Driveway, Garage, Attached Garage
Parking Notes: Driveway, Garage, Attached Garage
Pets Allowed: Yes, No Restrictions
Restrictions: No Restrictions
Sewer: Public Sewer
SQFT Living: 2022
Structure Type: Townhouse
Total Rooms: 3
Utilities: Cable Available
Utilities: Cable Available
Water: Public
Local Schools
High School: Jensen Beach
Middle School: Stuart
Elementary School: J.D. Parker
Listed By / Shown By
Listed By
Agency Name: Leighton Real Estate
Agency Phone: 772-263-0500
Shown By
Agent Name: Floyd A. Harris
Agent Phone:
Agency Title: Realty 100

Estimate Your Payment
Estimated Payment
$ 2,451.78 per month $1,446.62 Principal & Interest $815.58 Property Tax $189.58 Homeowner's InsuranceChange Payment Information


Privacy Policy / DMCA Notice / ADA Accessibility


This site is hosted, designed and copyright
© 1994 - 2026 by
Delta Media Group, Inc. -- Patent Pending --
409 SE High School Avenue | MLS# B26090726
This townhouse located at 409 SE High School Avenue, Stuart, FL 34994 is currently listed for sale with an asking price of $650,000. This property was built in 2017 and has 3 bedrooms and 2 full and 1 partial baths with 2767 sq. ft. SE High School Avenue is located in the PINEAPPLE PLACE subdivision. Search PINEAPPLE PLACE real estate on faharris.realty100.com today.