FloydA. Harris

BEDS4
BATHS3 full
SQUARE FEET2,271
MLS#W7890392
STATUSActive
PROPERTY TYPEResidential - Single Family
SUBDIVISIONSTERLING HILL
Property Description
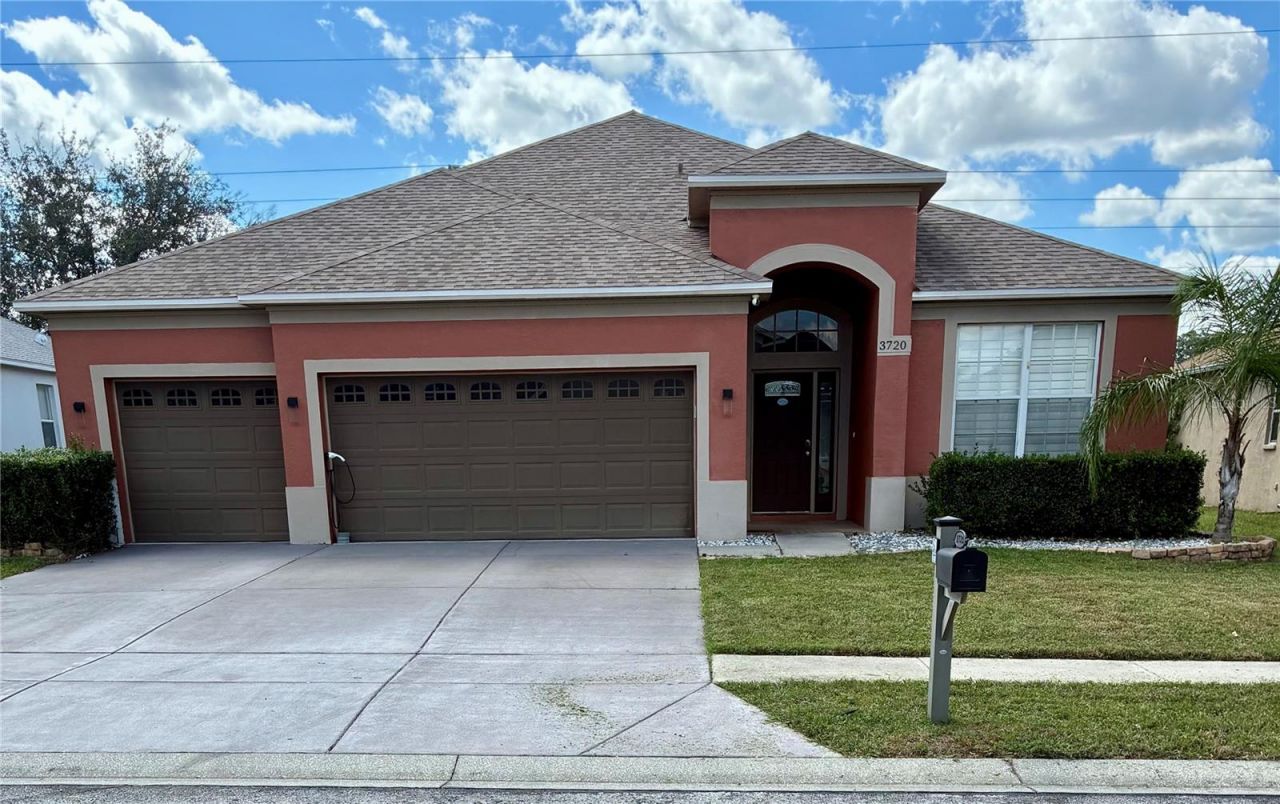
Welcome to 3720 Braemere Drive, located in the desirable gated community of Sterling Hill! This impressive 4-bedroom, 3-bathroom home offers 2,271 square feet of living space, a spacious 3-car garage, and an exceptional combination of comfort, style, and energy-efficient upgrades with all laminate and tile flooring thru-out!MAJOR IMPROVEMENTS INCLUDE A NEW ROOF($27,000) IN 2022 coupled with 43 SOLAR PANELS(cost $65,000) , AND AN A/C SYSTEM REPLACED($15,000) APPROXIMATELY IN 2022! Ac seller states average MONTHLY ELECTRIC BILLS AVG $50 WITH SOLAR!!!. Additional features include a dedicated new mini-split A/C system in the primary bedroom, pre-wiring for a Level 2 electric vehicle charger, and a wired security system with seven cameras.Step inside to discover a spacious, open-concept floor plan featuring soaring ceilings, attractive wood-look flooring, and inviting living spaces designed for everyday comfort and entertaining. The beautifully appointed kitchen features Granite countertops, abundant cabinetry, newer appliances, a stylish glass backsplash, and an expansive center island with breakfast bar seating. GRANITE Kitchen countertops continue into a bathroom, providing a cohesive and attractive finish throughout the home.The generous family room showcases a striking stone-accented entertainment wall and large windows with PLANTATION SHUTTERS. The spacious primary suite offers a comfortable retreat, enhanced by its own mini-split A/C system for personalized temperature control. Additional bedrooms and flexible living spaces provide room for guests, hobbies, a home office, or a fitness area.YOUR PRIVATE FLORIDA OASIS AWAITS! Step outside and enjoy the impressive 17' x 31' saltwater swimming pool, complete with a backup salt cell generator. Whether entertaining friends, enjoying a refreshing swim, or relaxing outdoors, this backyard retreat is designed for making the most of Florida living.Sterling Hill offers an impressive selection of community amenities, including clubhouses, swimming pools, fitness centers, tennis and basketball courts, pickleball, playgrounds, a splash pad, and a dog park. Conveniently located near shopping, dining, medical facilities, and the Suncoast Parkway for easy access to the Tampa Bay area.With its private saltwater pool, newer roof, solar energy system, New updated cooling equipment, LEVEL 2- EV charger pre-wiring, and extensive security features(7 cameras), this home delivers an outstanding combination of modern convenience and Florida lifestyle. Schedule your private showing today!
Property Features
Property Type: Residential - Single Family
Cooling: Central Air, Mini-Split Unit(s)
Fenced: Yes
Garage: 3 car attached
Heating: Central, Electric, Solar
Lot Size: 0.25 Acres
Roof Type: Shingle
Stories: 1.0
Taxes: $4,916
Year Built: 2006
Amenities
Cathedral Ceiling(s)
Ceiling Fans(s)
Eat-in Kitchen
Open Floorplan
Primary Bedroom Main Floor
Solid Wood Cabinets
Split Bedroom
Stone Counters
Thermostat
Walk-In Closet(s)
Window Treatments
Private Yard
Shade Shutter(s)
Feature Descriptions
Additional Rooms: Attic, Bonus Room, Den/Library/Office, Formal Dining Room Separate, Inside Utility
Appliances: Dishwasher, Exhaust Fan, Microwave, Range, Refrigerator, Water Filtration System
Community Features: Street Lights
Directions: Elgin blvd east to sterling hills blvd north to 1st street on right which is entrance to Arborglades to 1st left which is Braemere to house on left
Exterior: Block
Fencing: Fenced, Vinyl
Flood Zone Code: X
Flooring: Laminate, Tile
Foundation: Block, Concrete Perimeter
HOA Fee: 150/ Annually
HOA Y/N: Yes
Home Warranty Y/N: No
Listing Terms: Cash, Conventional, FHA, USDA Loan, VA Loan
Lot Dimensions: 0.25
Other Equipment: Irrigation Equipment, Private Yard
Ownership: Fee Simple
Parking: Driveway, Electric Vehicle Charging Station(s), Garage Door Opener, Oversized
Parking Notes: Driveway, Electric Vehicle Charging Station(s), Gara
Pets Allowed: Dogs OK, Yes
Pool: In Ground, Gunite, Salt Water, Solar Heat
Property Attached Y/N: No
Property Sub-Type: Single Family Residence
Sewer: Public Sewer
Showing Instructions: Call Listing Agent, Combination Lock Box, Gate Code Required
Spa: In Ground
Special Sale Provisions: None
Swimming Pool: Yes
Utilities: Cable Connected, Electricity Connected, Fire Hydrant, Public
Water: Public
Water Access Y/N: No
Windows: Shades, Shutters
Zoning: R4
Room Sizes
Primary Bedroom: 17x13
Dinette: 11x13
Kitchen: 14x13
Family Room: 18x13
Den: 12x14
Primary Bathroom: 9x11
Local Schools
High School: Central High School
Middle School: West Hernando Middle School
Elementary School: Pine Grove Elementary School
Listed By / Shown By
Listed By
Agency Name: GALBO REALTY
Agency Contact: 352-585-1088
Shown By
Agent Name: Floyd A. Harris
Agent Phone:
Agency Title: Realty 100

Estimate Your Payment
Estimated Payment
$ 1,514.48 per month $976.80 Principal & Interest $409.67 Property Tax $128.01 Homeowner's InsuranceChange Payment Information



Member Participants (and their affiliated licensees, if applicable) shall indicate on their websites that IDX information is provided exclusively for consumers’ personal non-commercial use, that it may not be used for any purpose other than to identify prospective properties consumers may be interested in purchasing, that the data is deemed reliable but is not guaranteed by MLS GRID, and that the use of the MLS GRID Data may be subject to an end user license agreement prescribed by the Member Participant’s applicable MLS if any and as amended from time to time. MLS GRID may, at its discretion, require use of other disclaimers as necessary to protect Member Participant, and/or their MLS from liability.
Based on information submitted to the MLS GRID. All data is obtained from various sources and may not have been verified by broker or MLS GRID. Supplied Open House Information is subject to change without notice. All information should be independently reviewed and verified for accuracy. Properties may or may not be listed by the office/agent presenting the information.
Privacy Policy / DMCA Notice / ADA Accessibility


This site is hosted, designed and copyright
© 1994 - 2026 by
Delta Media Group, Inc. -- Patent Pending --
3720 Braemere Drive | MLS# W7890392
This single family home located at 3720 Braemere Drive , Spring Hill, FL 34609 is currently listed for sale with an asking price of $438,900. This property was built in 2006 and has 4 bedrooms and 3 full baths with 2271 sq. ft. Braemere Drive is located in the STERLING HILL subdivision. Search STERLING HILL real estate on faharris.realty100.com today.