
BEDS3
BATHS2 full
SQUARE FEET1,982
MLS#O6434791
STATUSActive
PROPERTY TYPEResidential - Single Family
SUBDIVISIONDEBARY PLANTATION
Property Description
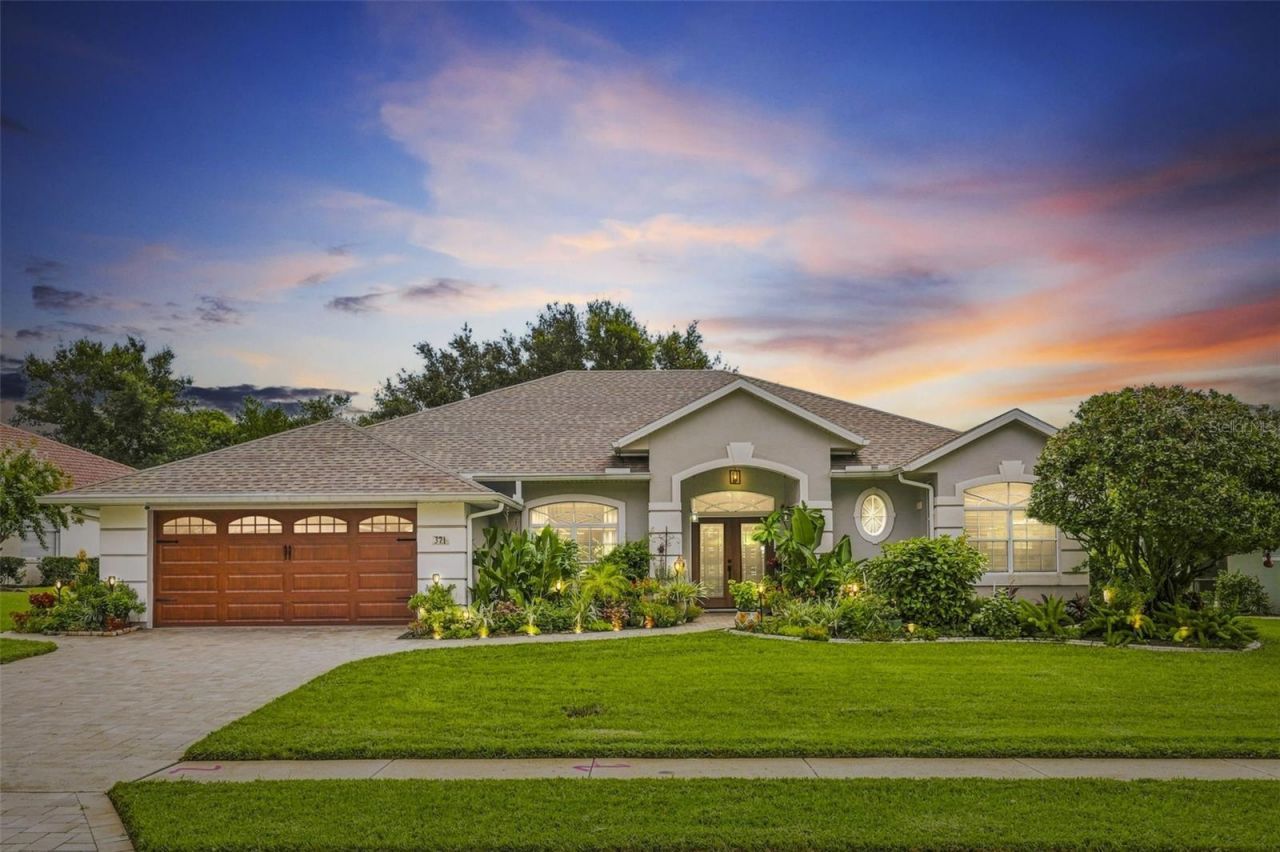
Welcome to this beautifully maintained three-bedroom, two-bath home in the highly desirable DeBary Plantation community, home to the renowned DeBary Country Club and golf course. From the moment you arrive, it is clear that this property has been lovingly cared for and thoughtfully upgraded, offering the ideal combination of comfort, style, and exceptional indoor-outdoor living.Inside, Inside, the spacious primary bedroom suite provides a peaceful retreat, featuring a beautifully updated bathroom and a generous walk-in closet outfitted with designer built-in cabinetry. The two guest bedrooms are also nicely sized, providing comfortable accommodations for family and guests. One guest bedroom is currently designed as a dedicated craft room and features a convenient Murphy bed, making the space incredibly versatile. Designer built-in cabinetry provides an abundance of organized storage and workspace, making it ideal for a craft enthusiast, hobbyist, home office, or additional guest accommodations. This delightful home also features a remodeled kitchen and guest bath, along with numerous additional improvements throughout. Just off the foyer, a versatile room currently presented as an office can easily be used as a formal dining room, living room, sitting room, or welcoming greeting space-giving the next owner flexibility to suit their lifestyle. The true showstopper is the extensively renovated solar heated pool and lanai area, creating a private outdoor retreat designed for both relaxing and entertaining. The pool renovation included a new pool shell, new tile, new pavers, and a complete newly screened and painted enclosure. The pool cage was also extended, adding additional roofline and significantly expanding the shaded portion of outdoor living area to approximately 475 square feet. The investment in the pool and lanai renovations exceeds $60,000. The original covered lanai area has been enhanced with sliding windows and remote-control screens, allowing the space to be enjoyed comfortably in a variety of weather conditions while allowing for pets or little ones to enjoy the outside air but in a safer screened space . The outdoor sound system adds to the entertaining experience, while the lanai overlooks beautifully landscaped & flowering gardens with meandering pathways and attractive nighttime lighting. The result is a peaceful and inviting setting that feels like a private resort right in your own backyard. Additional major improvements include a whole-house generator, new driveway and walkway pavers, a replacement garage door and opener, and a new front door. Roof 2019 & Hot Water Heater 2021. These upgrades provide both peace of mind and added curb appeal while minimizing the projects a new owner will need to take on. Located within the established DeBary Plantation community, this home offers an appealing lifestyle surrounded by golf, nature, and convenient access to the area's amenities. It is a rare opportunity to own an extensively upgraded home where the major renovations have already been completed and the focus can be on enjoying the beautiful surroundings, exceptional pool area, and comfortable Florida lifestyle. Meticulously maintained, thoughtfully renovated, and truly move-in ready, this DeBary Plantation home is one you will want to see in person.
Property Features
Property Type: Residential - Single Family
Cooling: Central Air
Garage: 2 car attached
Heating: Central, Electric
Lot Size: 0.24 Acres
Roof Type: Shingle
Stories: 1.0
Taxes: $6,400
Year Built: 1996
Amenities
Ceiling Fans(s)
High Ceilings
Primary Bedroom Main Floor
Solid Wood Cabinets
Split Bedroom
Thermostat
Walk-In Closet(s)
Window Treatments
Garden
Lighting
Shade Shutter(s)
Sidewalk
Sliding Doors
Sprinkler Metered
Feature Descriptions
Additional Rooms: Den/Library/Office, Formal Dining Room Separate, Formal Living Room Separate, Inside Utility
Appliances: Dishwasher, Disposal, Electric Water Heater, Exhaust Fan, Microwave, Range, Refrigerator
Association Amenities: Vehicle Restrictions, Clubhouse, Fence Restrictions, Golf Course
Community Features: Golf Carts OK, Golf, Irrigation-Reclaimed Water, Playground, Restaurant, Sidewalks, Buyer Approval Required, Clubhouse, Community Mailbox, Deed Restrictions, Street Lights
Directions: 17-92 to the entrance of Debary Country Club Community. Turn into community , turn left ontoPlantation Club Dr .Rt on Caddie Drive, Lt onto Hightower Dr , Lt on Hampton Hills Ct , Rt onHinsdale Dr, house on left .
Exterior: Block, Concrete, Stucco
Flood Zone Code: X
Flooring: Carpet, Luxury Vinyl, Tile
Foundation: Slab
Garage Dimensions: 21x20
HOA Fee: 500/ Semi-Annually
HOA Y/N: Yes
Home Warranty Y/N: No
Listing Terms: Cash, Conventional, FHA, VA Loan
Lot: Landscaped, Level, Near Golf Course, Sidewalk, Paved
Lot Dimensions: 0.24
Other Equipment: Irrigation Equipment, Generator
Ownership: Fee Simple
Parking: Driveway, Garage Door Opener, Ground Level
Parking Notes: Driveway, Garage Door Opener, Ground Level
Patio/Porch: Covered, Deck, Enclosed, Front Porch, Patio, Porch, Rear Porch, Screened
Pets Allowed: Yes
Pets Restrictions: Buyers / Buyers Agent must verify pet & leasing restrictions with HOA.
Pool: Auto Cleaner, Gunite, Heated, In Ground, Lighting, Outside Bath Access, Pool Sweep, Screen Enclosure, Solar Heat, Tile
Property Attached Y/N: No
Property Sub-Type: Single Family Residence
Security: Closed Circuit Camera(s), Security Lights, Security System, Security System Owned
Sewer: Public Sewer
Showing Instructions: Appointment Only, Call Before Showing, Call Listing Agent, Lock Box Coded, See Remarks
Special Sale Provisions: None
Swimming Pool: Yes
Utilities: Cable Available, Electricity Connected, Fiber Optics, Phone Available, Propane, Public, Sprinkler Meter, Underground Utilities, Water Connected
Vegetation: Fruit Trees, Mature Landscaping, Trees/Landscaped
Water: Public
Water Access Y/N: No
Windows: Blinds, Shades, Shutters
Zoning: RESIDENTIAL
Room Sizes
Foyer: 7.5x7.5
Living Room: 19x16
Dining Room: 13.5x12
Kitchen: 13.5x11.5
Dinette: 12x10.5
Primary Bedroom: 17x13
Bedroom 2: 13x11
Bedroom 3: 12x13
Laundry: 6x10.5
Primary Bathroom: 17.5x12
Bathroom 2: 11.5x7.5
Listed By / Shown By
Listed By
Agency Name: WATSON REALTY CORP
Agency Contact: 407-323-3200
Shown By
Agent Name: Floyd A. Harris
Agent Phone:
Agency Title: Realty 100

Estimate Your Payment
Estimated Payment
$ 1,789.43 per month $1,110.56 Principal & Interest $533.33 Property Tax $145.54 Homeowner's InsuranceChange Payment Information



Member Participants (and their affiliated licensees, if applicable) shall indicate on their websites that IDX information is provided exclusively for consumers’ personal non-commercial use, that it may not be used for any purpose other than to identify prospective properties consumers may be interested in purchasing, that the data is deemed reliable but is not guaranteed by MLS GRID, and that the use of the MLS GRID Data may be subject to an end user license agreement prescribed by the Member Participant’s applicable MLS if any and as amended from time to time. MLS GRID may, at its discretion, require use of other disclaimers as necessary to protect Member Participant, and/or their MLS from liability.
Based on information submitted to the MLS GRID. All data is obtained from various sources and may not have been verified by broker or MLS GRID. Supplied Open House Information is subject to change without notice. All information should be independently reviewed and verified for accuracy. Properties may or may not be listed by the office/agent presenting the information.
Privacy Policy / DMCA Notice / ADA Accessibility


This site is hosted, designed and copyright
© 1994 - 2026 by
Delta Media Group, Inc. -- Patent Pending --
371 Hinsdale Drive | MLS# O6434791
This single family home located at 371 Hinsdale Drive, Debary, FL 32713 is currently listed for sale with an asking price of $499,000. This property was built in 1996 and has 3 bedrooms and 2 full baths with 1982 sq. ft. Hinsdale Drive is located in the DEBARY PLANTATION subdivision. Search DEBARY PLANTATION real estate on faharris.realty100.com today.