FloydA. Harris

BEDS4
BATHS4 full
SQUARE FEET3,095
MLS#W7889475
STATUSActive
PROPERTY TYPEResidential - Single Family
SUBDIVISIONOAKSTEAD PRCL 06
Property Description
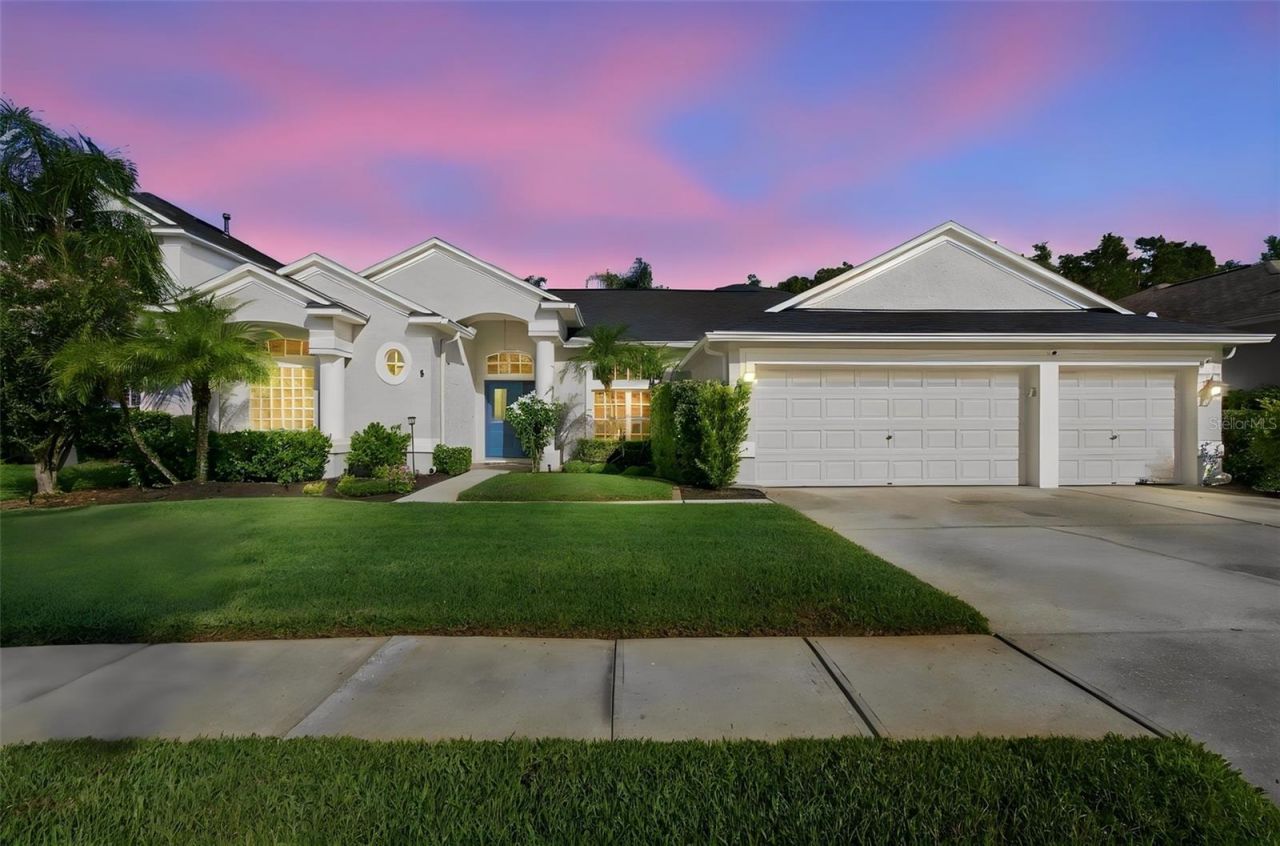
Enjoy peaceful pond and conservation views from this beautifully maintained 4-bedroom, 4-bath pool home offering 3,095 square feet, a 3-car garage, and a private upstairs suite/bonus room in the highly desirable gated section of Oakstead. Ideally situated near a cul-de-sac, this home is perfect for enjoying Florida living, whether you're sipping your morning coffee by the pool, watching deer and birds along the pond, or entertaining family and friends on the spacious screened lanai. Inside, the gourmet kitchen features upgraded granite countertops, 42-inch maple cabinetry with molding, a center island, breakfast bar, breakfast nook, closet pantry, recessed lighting, and premium appliances. The main living area and kitchen feature 16-inch ceramic tile, while the spacious primary suite offers a relaxing retreat with a garden tub, separate shower, walk-in closet, and dual vanities. Step outside to your private pool area featuring a stone waterfall spa and tranquil water views. Major updates include a roof replaced in 2019, upstairs AC in 2020, main AC in 2025, water heater in 2024, water softener in 2026, and most pool equipment replaced within the last two years, with the pool heater replaced in 2019. The home also features reclaimed-water irrigation and gas connections for the stove and outdoor grill. Oakstead residents enjoy a community pool, fitness center, tennis courts, park, and recreational facilities, all conveniently located near major roadways, shopping, dining, and everything the area has to offer. Schedule your private showing today!
Property Features
Property Type: Residential - Single Family
Cooling: Central Air
Garage: 3 car attached
Heating: Central, Natural Gas, Zoned
Home Style: Contemporary
Lot Size: 0.18 Acres
Roof Type: Shingle
Stories: 2.0
Taxes: $6,893
Year Built: 2003
Amenities
Ceiling Fans(s)
Eat-in Kitchen
Kitchen/Family Room Combo
Open Floorplan
Primary Bedroom Main Floor
Solid Wood Cabinets
Stone Counters
Walk-In Closet(s)
Lighting
Rain Gutters
Feature Descriptions
Additional Rooms: Attic
Appliances: Dishwasher, Dryer, Microwave, Range, Range Hood, Refrigerator, Washer
Days on Site: 5
Directions: 54 to Oakstead, go north, look for Ashmonte sign, turn left. Home ahead on right.
Exterior: Block
Flood Zone Code: X*
Flooring: Carpet, Ceramic Tile
Foundation: Slab
Frontage Pond: 20
HOA Fee: 60/ Annually
HOA Y/N: Yes
Home Warranty Y/N: No
Lot Dimensions: 0.18
Number of Pets: 3
Other Equipment: Irrigation Equipment
Ownership: Fee Simple
Patio/Porch: Covered, Deck
Pets Allowed: Yes
Pets Restrictions: Buyer's agent responsibility to verify
Pets Size: Extra Large (101+ Lbs.)
Pool: Child Safety Fence, Gunite, Heated, In Ground, Pool Sweep, Screen Enclosure
Property Attached Y/N: No
Property Sub-Type: Single Family Residence
Sewer: Private Sewer
Showing Instructions: Supra Lock Box, Gate Code Required, ShowingTime
Spa: Heated
Special Sale Provisions: None
Special View Info: Water
Swimming Pool: Yes
Utilities: BB/HS Internet Available, Cable Available, Electricity Connected, Natural Gas Connected, Public
Water: Public
Water Access: Pond
Water Access Y/N: Yes
Waterfront Features: Pond
Water View: Pond
Zoning: MPUD
Listed By / Shown By
Listed By
Agency Name: BHHS FLORIDA PROPERTIES GROUP
Agency Contact: 727-849-9400
Shown By
Agent Name: Floyd A. Harris
Agent Phone:
Agency Title: Realty 100

Estimate Your Payment
Estimated Payment
$ 2,436.92 per month $1,646.70 Principal & Interest $574.42 Property Tax $215.80 Homeowner's InsuranceChange Payment Information



Member Participants (and their affiliated licensees, if applicable) shall indicate on their websites that IDX information is provided exclusively for consumers’ personal non-commercial use, that it may not be used for any purpose other than to identify prospective properties consumers may be interested in purchasing, that the data is deemed reliable but is not guaranteed by MLS GRID, and that the use of the MLS GRID Data may be subject to an end user license agreement prescribed by the Member Participant’s applicable MLS if any and as amended from time to time. MLS GRID may, at its discretion, require use of other disclaimers as necessary to protect Member Participant, and/or their MLS from liability.
Based on information submitted to the MLS GRID. All data is obtained from various sources and may not have been verified by broker or MLS GRID. Supplied Open House Information is subject to change without notice. All information should be independently reviewed and verified for accuracy. Properties may or may not be listed by the office/agent presenting the information.
Privacy Policy / DMCA Notice / ADA Accessibility


This site is hosted, designed and copyright
© 1994 - 2026 by
Delta Media Group, Inc. -- Patent Pending --
3125 Ashmonte Drive | MLS# W7889475
This single family home located at 3125 Ashmonte Drive , Land O Lakes, FL 34638 is currently listed for sale with an asking price of $739,900. This property was built in 2003 and has 4 bedrooms and 4 full baths with 3095 sq. ft. Ashmonte Drive is located in the OAKSTEAD PRCL 06 subdivision. Search OAKSTEAD PRCL 06 real estate on faharris.realty100.com today.