
BEDS3
BATHS3 full
SQUARE FEET2,401
MLS#TB8519340
STATUSActive
PROPERTY TYPEResidential - Single Family
SUBDIVISIONESPLANADE/WIREGRASS RANCH
Property Description
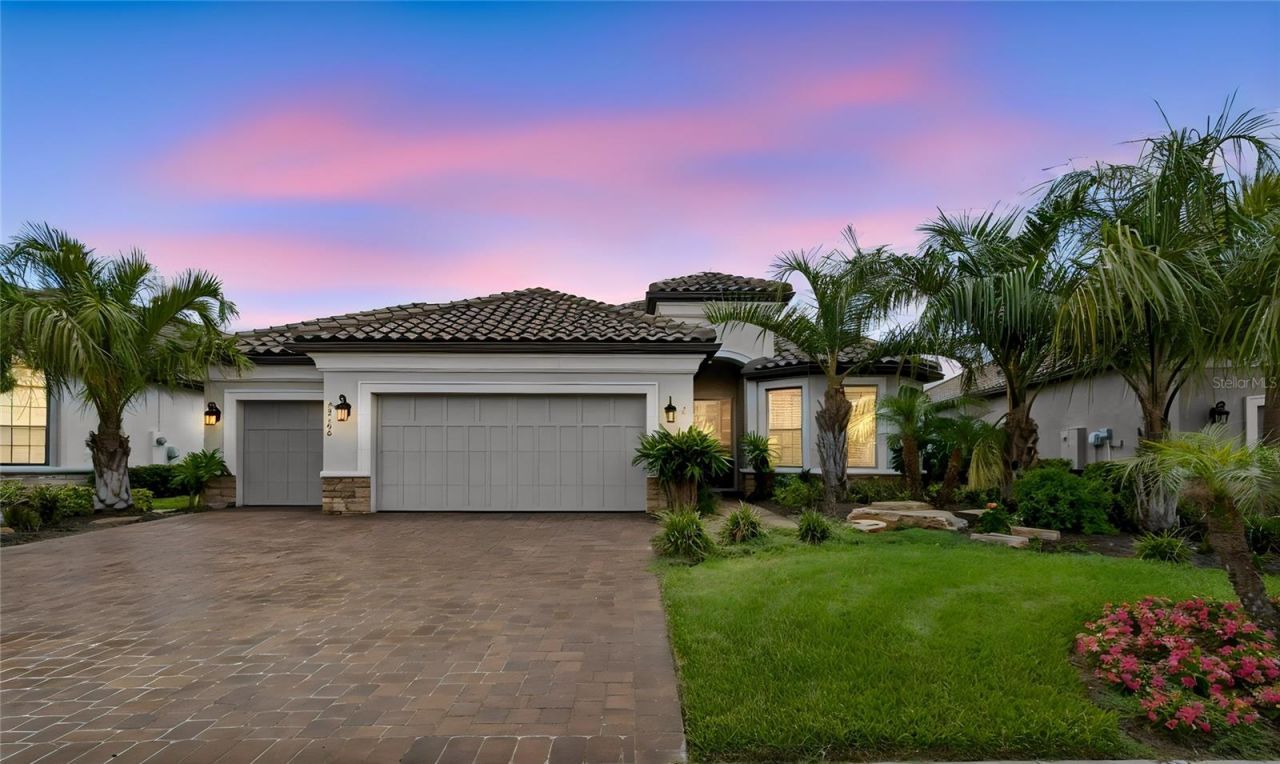
Virtually Staged. Why wait to build when you can enjoy this Lazio home featuring 2,401 SF, 3 bedrooms, 3 baths, an office/flex room, a 3-car extended garage on an oversized beautiful pond lot. You will notice the attention to detail as you enter to an open floor plan, extended gourmet kitchen overlooking a large family room and dining room, featuring 42 solid wood cushion close cabinets with crown molding, quartz counters, under cabinet LED lighting, upgraded stainless steel appliances, enormous island, an ample walk-in pantry and extra counter space all designed for entertaining. The owner's oversized suite with tray ceiling and crown molding, dual sinks, tub, shower, a huge closet with custom built-ins, makeup counter, extensive custom bath tile and a linen closet. The family room boasts coffered ceilings with crown molding, and lots of natural light. Bedroom two has an ensuite bath and bedroom three has a bay window extension. Office/den has two walls of beautiful custom redwood built-ins shelves and cabinets. This one-story Taylor Morrison custom home has an open floor plan with an extensive list of upgrades. These upgrades include but are not limited to dining room, extended eat in kitchen, designer tile floors throughout in common areas, quartz counters and custom tile in baths, extended paver driveway, tile roof, large laundry room with cabinets, extended garage, 4 room stereo system with amplifier, extra refrigerator in garage, full sized 3rd car garage with separate door, water softener and an additional custom outdoor patio with fountain. Step out on to the covered screened lanai that is pre-plumbed for an outdoor kitchen and you will be ready to enjoy the Florida outdoors the premium pond lot boasts custom landscaping by a landscape designer. Esplanade of Wiregrass Ranch has a luxurious upscale club house with full-time lifestyle and fitness directors. The Venue includes a resort style pool, hot tub, cabanas, dog park, state-of-the-art 24-hour fitness center, billiard/card room, and spa room. For active outdoor entertainment there is a firepit, tennis, pickleball, bocci, and a large meeting/gathering area. Esplanade also includes worry free yard maintenance, reclaimed water, Spectrum TV and internet package included in fees. This home is located only minutes from shopping, I-75, hospitals, restaurants, recreation, and entertainment. Come see for yourself this beautiful residence and relax, you have found your home. Please see walkthrough and 3D tours.
Property Features
Property Type: Residential - Single Family
Cooling: Central Air
Garage: 2 car attached
Heating: Central
Home Style: Contemporary, Mediterranean
Lot Size: 0.22 Acres
Roof Type: Tile
Stories: 1.0
Taxes: $12,407
Year Built: 2022
Amenities
Ceiling Fans(s)
Crown Molding
Living Room/Dining Room Combo
Open Floorplan
Primary Bedroom Main Floor
Solid Surface Counters
Solid Wood Cabinets
Split Bedroom
Tray Ceiling(s)
Walk-In Closet(s)
Lighting
Sidewalk
Feature Descriptions
Accessibility Features: Grip-Accessible Features
Additional Rooms: Den/Library/Office
Appliances: Built-In Oven, Cooktop, Dishwasher, Disposal, Dryer, Exhaust Fan, Gas Water Heater, Microwave, Range, Refrigerator, Tankless Water Heater, Washer, Water Softener
Builder: Taylor Morrison
Community Features: Buyer Approval Required, Deed Restrictions, Fitness Center, Gated Community - Guard, Park, Pool, Sidewalks, Tennis Court(s), Street Lights
Days on Site: 7
Directions: From Bruce B. Downs proceed East on Chancey, left on Wiregrass Ranch at 4-way stop, right into Esplanade. Proceed through gate to right on Montegrappa, right on Ginnetto to house on left.
Disaster Mitigation: Above Flood Plain
Exterior: Block, Concrete, Stucco
Flood Zone Code: X
Flooring: Carpet, Tile
Foundation: Slab
Frontage Pond: 62
HOA Fee: 538/ Monthly
HOA Y/N: Yes
Home Warranty Y/N: No
Listing Terms: Cash, Conventional, FHA, VA Loan
Lot: Street Dead-End, Paved, Private
Lot Dimensions: 0.22
Model: Lazio
Ownership: Fee Simple
Parking: Driveway, Oversized
Parking Notes: Driveway, Oversized
Patio/Porch: Front Porch, Patio, Rear Porch, Screened
Pets Allowed: Breed Restrictions, Yes
Pets Restrictions: No aggressive breeds. Buyer to verify with the HOA any other pet restrictions.
Property Attached Y/N: No
Property Sub-Type: Single Family Residence
Security: Gated Community, Security System, Security System Owned, Smoke Detector(s)
Senior Community: Yes
Sewer: Public Sewer
Showing Instructions: Supra Lock Box,24 Hour Notice, Appointment Only, Lock Box Electronic-CBS Code Required
Special Sale Provisions: None
Utilities: Cable Available, Electricity Connected, Natural Gas Connected, Phone Available, Sewer Connected, Sprinkler Recycled, Underground Utilities, Water Connected
Vegetation: Mature Landscaping
Water: Public
Water Access Y/N: No
Waterfront Features: Pond
Water View: Pond
Windows: Blinds, Thermal Windows
Zoning: MPUD
Local Schools
High School: Wiregrass Ranch High-PO
Middle School: John Long Middle-PO
Elementary School: Wiregrass Elementary
Listed By / Shown By
Listed By
Agency Name: BHHS FLORIDA PROPERTIES GROUP
Agency Contact: 813-907-8200
Shown By
Agent Name: Floyd A. Harris
Agent Phone:
Agency Title: Realty 100

Estimate Your Payment
Estimated Payment
$ 2,858.91 per month $1,613.54 Principal & Interest $1,033.92 Property Tax $211.46 Homeowner's InsuranceChange Payment Information



Member Participants (and their affiliated licensees, if applicable) shall indicate on their websites that IDX information is provided exclusively for consumers’ personal non-commercial use, that it may not be used for any purpose other than to identify prospective properties consumers may be interested in purchasing, that the data is deemed reliable but is not guaranteed by MLS GRID, and that the use of the MLS GRID Data may be subject to an end user license agreement prescribed by the Member Participant’s applicable MLS if any and as amended from time to time. MLS GRID may, at its discretion, require use of other disclaimers as necessary to protect Member Participant, and/or their MLS from liability.
Based on information submitted to the MLS GRID. All data is obtained from various sources and may not have been verified by broker or MLS GRID. Supplied Open House Information is subject to change without notice. All information should be independently reviewed and verified for accuracy. Properties may or may not be listed by the office/agent presenting the information.
Privacy Policy / DMCA Notice / ADA Accessibility


This site is hosted, designed and copyright
© 1994 - 2026 by
Delta Media Group, Inc. -- Patent Pending --
29306 Ginnetto Drive | MLS# TB8519340
This single family home located at 29306 Ginnetto Drive, Wesley Chapel, FL 33543 is currently listed for sale with an asking price of $725,000. This property was built in 2022 and has 3 bedrooms and 3 full baths with 2401 sq. ft. Ginnetto Drive is located in the ESPLANADE/WIREGRASS RANCH subdivision. Search ESPLANADE/WIREGRASS RANCH real estate on faharris.realty100.com today.