FloydA. Harris

BEDS3
BATHS2 full 1 partial
SQUARE FEET1,767
MLS#O6446587
STATUSActive
PROPERTY TYPEResidential - Townhouse
SUBDIVISIONCRANES ROOST VILLAS
Property Description
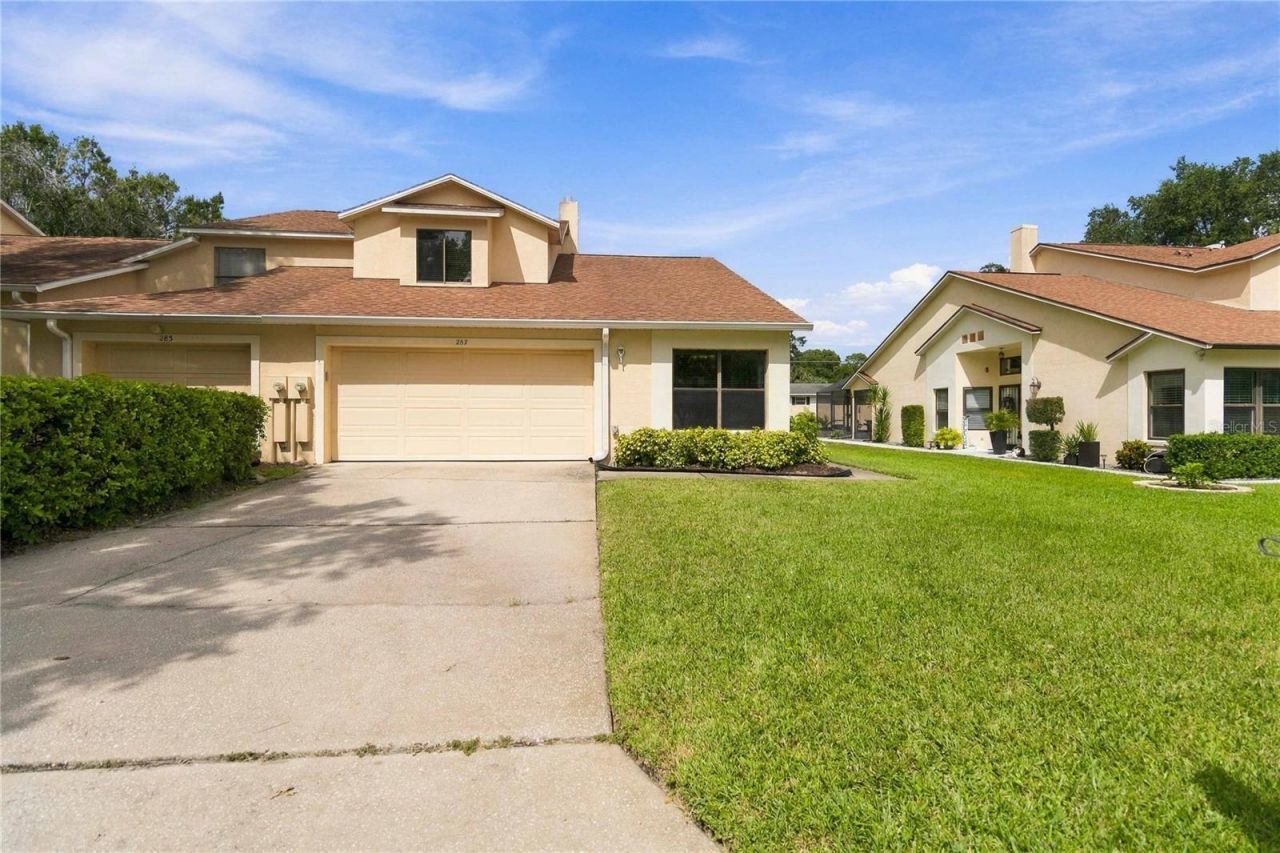
FULLY RENOVATED + GATED COMMUNITY + FIRST-FLOOR PRIMARY SUITE! Welcome to Cranes Roost Villas, where stylish, move-in-ready living meets a private, amenity-rich setting in sought-after TOP RATED Seminole County SCHOOL DISTRICT. This beautifully updated 3-bedroom, 2.5-bath townhome offers an open and airy floor plan, soaring ceilings, impressive upgrades, and a desirable location. From the moment you head inside, the OPEN-CONCEPT FLOOR PLAN feels bright and spacious, with dramatic cathedral ceilings connecting the living room, dining area, and beautifully RENOVATED KITCHEN. Designed with both style and functionality in mind, the kitchen features sleek cabinetry, upscale countertops, HIGH-END STAINLESS STEEL APPLIANCES, WINE REFRIGERATOR, generous prep space, and a casual breakfast area perfect for morning coffee. The highly desirable FIRST-FLOOR PRIMARY SUITE provides privacy from the secondary bedrooms and features a spacious en-suite bathroom with separate vanities and a large walk-in shower. Also downstairs is a generously sized half bath with additional closet storage and a convenient separate laundry area just off the kitchen. Upstairs, you'll find two spacious secondary bedrooms with excellent closet space. One features a charming window seat, while both share a thoughtfully designed Jack-and-Jill bathroom with separate private vanities, providing added functionality and privacy. Outdoor living is just as inviting in the covered and screened lanai overlooking the beautifully maintained backyard-a peaceful setting for relaxing, entertaining, or enjoying Florida evenings. Gutters have recently been added along the front of the home, providing another practical upgrade to this well-maintained property. Situated on a quiet double-ended cul-de-sac with no through traffic, the home offers attractive curb appeal and a peaceful residential setting. Cranes Roost Villas is a GATED COMMUNITY offering residents access to a community pool, hot tub, clubhouse, and tennis courts, with common areas maintained by the HOA. The location puts you close to some of Altamonte Springs' most popular destinations, including Cranes Roost Park and Altamonte Mall, along with abundant shopping, dining, entertainment, and everyday conveniences. Quick access to I-4 makes it easy to reach Maitland, Lake Mary, Winter Park, Downtown Orlando, and surrounding Central Florida destinations. Mortgage savings may be available for buyers of this listing.
Property Features
Property Type: Residential - Townhouse
Cooling: Central Air
Garage: 2 car attached
Heating: Central, Electric
Lot Size: 0.15 Acres
Roof Type: Shingle
Stories: 2.0
Taxes: $5,653
Year Built: 1994
Amenities
Ceiling Fans(s)
Eat-in Kitchen
Open Floorplan
PrimaryBedroom Upstairs
Solid Surface Counters
Vaulted Ceiling(s)
Lighting
Other
Rain Gutters
Feature Descriptions
Appliances: Dishwasher, Dryer, Microwave, Range Hood, Refrigerator, Washer, Wine Refrigerator
Community Features: Clubhouse, Gated Community - No Guard, Pool, Tennis Court(s)
Directions: I-4 Express, take the exit toward Central Parkway, continue on W. Central Pkwy. turning left onto Cranes circle, thru gateturn right onto Cranes Cir. E continuing onto Swan Lane to Curlew Cir. turn right and follow around to 287 on your right.
Exterior: Block, Concrete, Stucco
Fireplace: Living Room
Fireplace Y/N: Yes
Flood Zone Code: X
Flooring: Tile, Wood
Foundation: Slab
HOA Fee: 110/ Monthly
HOA Y/N: Yes
Home Warranty Y/N: No
Listing Terms: Cash, Conventional, FHA, VA Loan
Lot: Cul-De-Sac
Lot Dimensions: 0.15
Number of Pets: 2
Ownership: Fee Simple
Patio/Porch: Covered, Patio, Screened
Pets Allowed: Number Limit, Yes
Pets Restrictions: Buyer To Verify All Pet Restrictions
Property Attached Y/N: No
Property Sub-Type: Townhouse
Sewer: Public Sewer
Showing Instructions: Coming Soon - Allowing Showings, Appointment Only, Combination Lock Box, ShowingTime
Special Sale Provisions: None
Utilities: Cable Available, Electricity Connected, Sewer Connected, Water Connected
Water: Public
Water Access Y/N: No
Zoning: R-4
Local Schools
High School: Lyman High
Middle School: Milwee Middle
Elementary School: Altamonte Elementary
Listed By / Shown By
Listed By
Agency Name: REDFIN CORPORATION
Agency Contact: 407-708-9747
Shown By
Agent Name: Floyd A. Harris
Agent Phone:
Agency Title: Realty 100

Estimate Your Payment
Estimated Payment
$ 1,440.22 per month $856.84 Principal & Interest $471.08 Property Tax $112.29 Homeowner's InsuranceChange Payment Information



Member Participants (and their affiliated licensees, if applicable) shall indicate on their websites that IDX information is provided exclusively for consumers’ personal non-commercial use, that it may not be used for any purpose other than to identify prospective properties consumers may be interested in purchasing, that the data is deemed reliable but is not guaranteed by MLS GRID, and that the use of the MLS GRID Data may be subject to an end user license agreement prescribed by the Member Participant’s applicable MLS if any and as amended from time to time. MLS GRID may, at its discretion, require use of other disclaimers as necessary to protect Member Participant, and/or their MLS from liability.
Based on information submitted to the MLS GRID. All data is obtained from various sources and may not have been verified by broker or MLS GRID. Supplied Open House Information is subject to change without notice. All information should be independently reviewed and verified for accuracy. Properties may or may not be listed by the office/agent presenting the information.
Privacy Policy / DMCA Notice / ADA Accessibility


This site is hosted, designed and copyright
© 1994 - 2026 by
Delta Media Group, Inc. -- Patent Pending --
287 Curlew Circle | MLS# O6446587
This townhouse located at 287 Curlew Circle , Altamonte Springs, FL 32701 is currently listed for sale with an asking price of $385,000. This property was built in 1994 and has 3 bedrooms and 2 full and 1 partial baths with 1767 sq. ft. Curlew Circle is located in the CRANES ROOST VILLAS subdivision. Search CRANES ROOST VILLAS real estate on faharris.realty100.com today.