FloydA. Harris

BEDS3
BATHS2 full 1 partial
SQUARE FEET1,513
MLS#TB8563671
STATUSActive
PROPERTY TYPERental - Townhouse
SUBDIVISIONSADDLE CREEK MANOR
Property Description
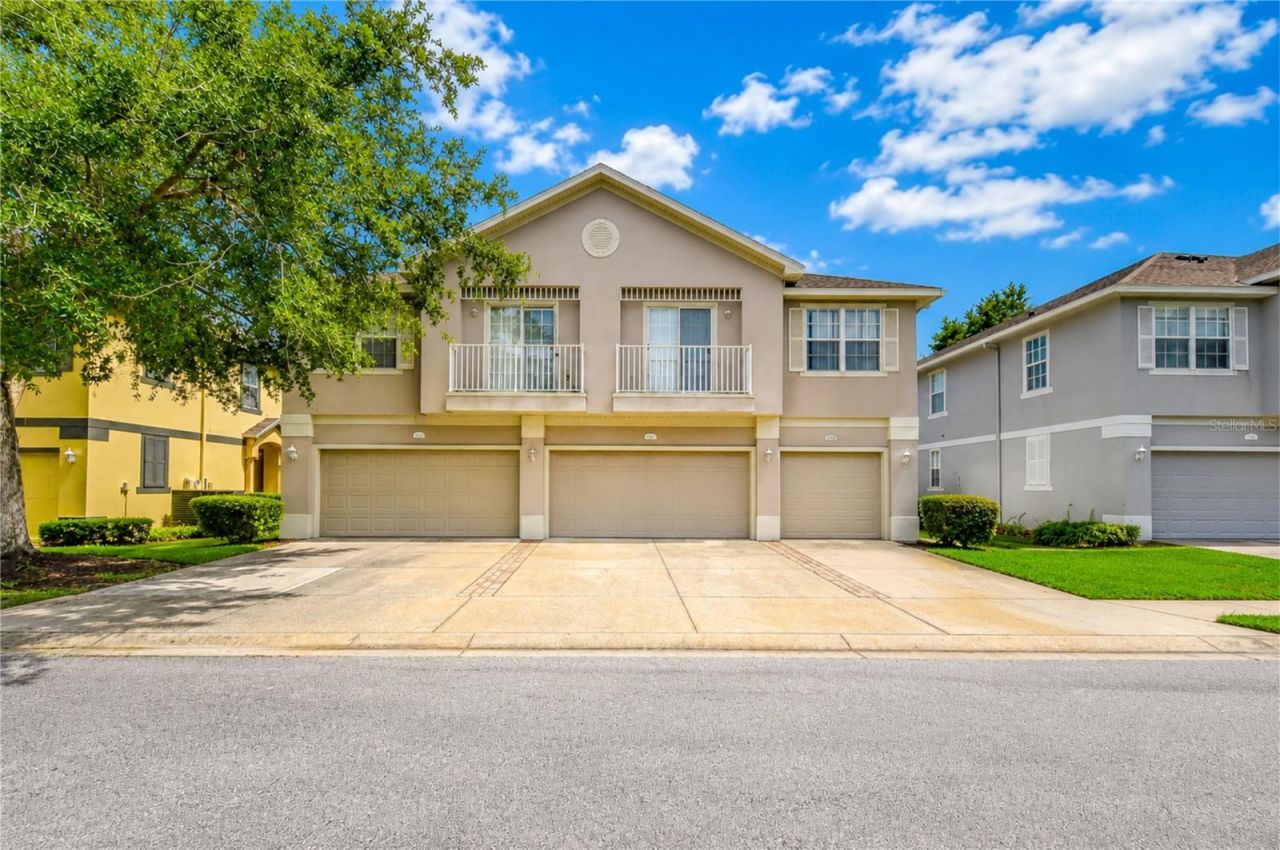
Water and trash service are included in the rent! Welcome to 27845 Pleasure Ride Loop, a beautifully maintained 3-bedroom, 2.5-bath townhome with an attached two-car garage in the gated Saddle Creek community of Wesley Chapel.Freshly painted and move-in ready, this home features brand-new vinyl plank flooring upstairs and newer waterproof luxury vinyl plank flooring on the main level. There's no carpet anywhere, making everyday cleanup easy. The kitchen also includes an under-sink water filtration system.Enjoy low-maintenance living with access to the community pool. The HOA handles lawn care, landscaping, and exterior building maintenance. Tenants can report any exterior maintenance concerns directly to the landlord, who will coordinate with the HOA.Conveniently located near I-75, this home offers easy access to The Grove at Wesley Chapel, Tampa Premium Outlets, and The Shops at Wiregrass, along with restaurants, a movie theater, medical facilities, and everyday shopping.With fresh updates, a two-car garage, and water and trash included, this townhome offers comfort and convenience in a desirable Wesley Chapel location. Schedule your private showing today!
Property Features
Property Type: Rental - Townhouse
Cooling: Central Air
Heating: Central
Lot Size: 0.02 Acres
Stories: 2.0
Year Built: 2005
Amenities
Ceiling Fans(s)
High Ceilings
PrimaryBedroom Upstairs
Sidewalk
Feature Descriptions
Appliances: Dishwasher, Disposal, Dryer, Microwave, Range, Refrigerator, Washer
Community Features: Pool
Directions: Take I-75 to Exit 279 toward SR-54. Continue on Wesley Chapel Blvd, turn left on Gateway Blvd, left on Cantle Dr, then right on Pleasure Ride Loop. The property will be on the right.
Flood Zone Code: x
Flooring: Luxury Vinyl, Vinyl
HOA Y/N: Yes
Home Warranty Y/N: No
Lot Dimensions: 0.02
Number of Pets: 1
Pets Allowed: Breed Restrictions
Pets Restrictions: Buyer and buyer's agent , Please Check with HOA
Property Attached Y/N: No
Property Sub-Type: Townhouse
Sewer: Public Sewer
Showing Instructions: Combination Lock Box, Go Direct, ShowingTime
Utilities: Public
Water: Public
Water Access Y/N: No
Listed By / Shown By
Listed By
Agency Name: LPT REALTY, LLC
Agency Contact: 877-366-2213
Shown By
Agent Name: Floyd A. Harris
Agent Phone:
Agency Title: Realty 100




Member Participants (and their affiliated licensees, if applicable) shall indicate on their websites that IDX information is provided exclusively for consumers’ personal non-commercial use, that it may not be used for any purpose other than to identify prospective properties consumers may be interested in purchasing, that the data is deemed reliable but is not guaranteed by MLS GRID, and that the use of the MLS GRID Data may be subject to an end user license agreement prescribed by the Member Participant’s applicable MLS if any and as amended from time to time. MLS GRID may, at its discretion, require use of other disclaimers as necessary to protect Member Participant, and/or their MLS from liability.
Based on information submitted to the MLS GRID. All data is obtained from various sources and may not have been verified by broker or MLS GRID. Supplied Open House Information is subject to change without notice. All information should be independently reviewed and verified for accuracy. Properties may or may not be listed by the office/agent presenting the information.
Privacy Policy / DMCA Notice / ADA Accessibility


This site is hosted, designed and copyright
© 1994 - 2026 by
Delta Media Group, Inc. -- Patent Pending --
27845 Pleasure Ride Loop | MLS# TB8563671
This property located at 27845 Pleasure Ride Loop , Wesley Chapel, FL 33544 is currently listed for rent with an asking price of $2,000 / Monthly. Search Wesley Chapel real estate on faharris.realty100.com today.