FloydA. Harris

BEDS4
BATHS2 full
SQUARE FEET2,516
MLS#B26084229
STATUSActive
PROPERTY TYPEResidential - Single Family
SUBDIVISIONROCK CREEK PHASE TWO
Property Description
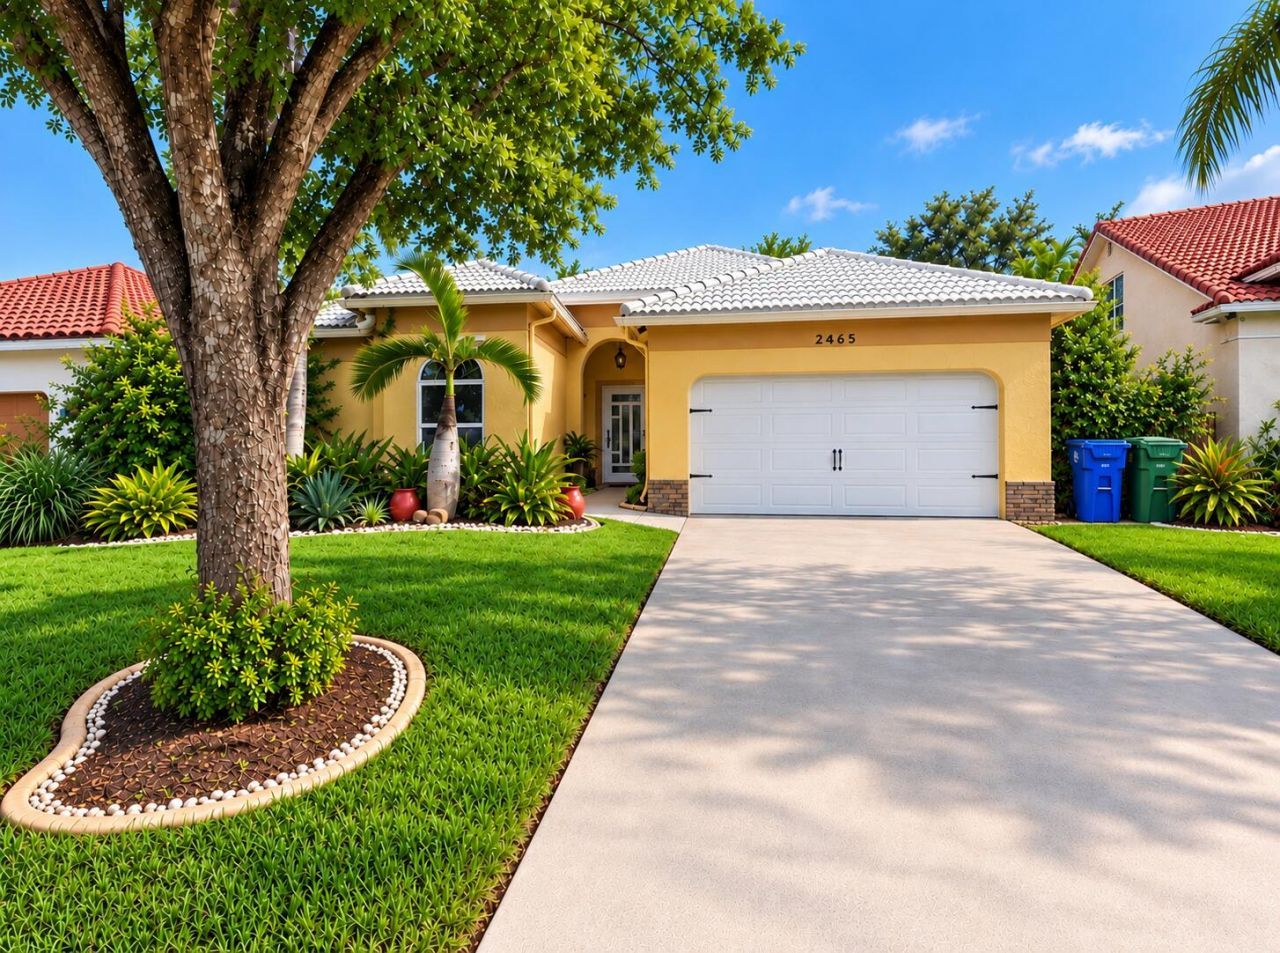
YOUR COOPER CITY OASIS AWAITS! Beautiful one-story 4BR/2BA pool home with two-car garage in desirable ROCK CREEK neighborhood. Features include updated kitchen, impact windows/doors (2023), large primary bedroom, and updated bathrooms. Tropical landscaped backyard with private pool, covered gazebo, large built-in bar, outdoor kitchen & BBQ perfect for entertaining! Some photos are virtually staged/AI enhanced. SOLD AS IS with the buyers right to conduct inspections and due diligence.
Property Features
Property Type: Residential - Single Family
Cooling: Central Air, Ceiling Fan(s)
Fenced: Yes
Garage: 2 car attached
Heating: Central
Lot Size: 0.18 Acres
Roof Type: Barrel
Stories: 1.0
Taxes: $8,165
Year Built: 1986
Amenities
High Ceilings
Kitchen Island
Vaulted Ceiling(s)
Walk-In Closet(s)
Built-in Barbecue
Barbecue
Outdoor Kitchen
Custom Lighting
Feature Descriptions
Appliances: Dryer, Dishwasher, Electric Range, Ice Maker, Microwave, Refrigerator, Washer, Range
Association Amenities: None
Association Fee Includes: Common Areas
Days on Site: 1
Exterior: Stucco
Fencing: Fenced
Flooring: Tile, Wood
HOA Fee: $350/ Quarterly
Laundry: Inside, Laundry Room, Washer Hookup
Parcel#: 514001031650
Parking: Driveway, Garage, Attached Garage, Attached
Parking Notes: Driveway, Garage, Attached Garage, Attached
Pets Allowed: Yes, Call
Pool: In Ground, Private
Restrictions: Other Restrictions
Security: Smoke Detector(s)
Sewer: Public Sewer
SQFT Living: 1966
Structure Type: House
Swimming Pool: Yes
Total Rooms: 3
Utilities: Electricity Connected
Utilities: Electricity Connected
Water: Public
Windows: Storm Window(s), Skylight(s)
Local Schools
High School: Cooper City
Middle School: Pioneer
Elementary School: Embassy Creek
Listed By / Shown By
Listed By
Agency Name: FlatFee.com
Agency Phone: 954-965-3990
Shown By
Agent Name: Floyd A. Harris
Agent Phone:
Agency Title: Realty 100

Estimate Your Payment
Estimated Payment
$ 2,820.06 per month $1,891.73 Principal & Interest $680.42 Property Tax $247.92 Homeowner's InsuranceChange Payment Information


Privacy Policy / DMCA Notice / ADA Accessibility


This site is hosted, designed and copyright
© 1994 - 2026 by
Delta Media Group, Inc. -- Patent Pending --
2465 Kimmie Drive | MLS# B26084229
This single family home located at 2465 Kimmie Drive, Cooper City, FL 33026 is currently listed for sale with an asking price of $850,000. This property was built in 1986 and has 4 bedrooms and 2 full baths with 2516 sq. ft. Kimmie Drive is located in the ROCK CREEK PHASE TWO subdivision. Search ROCK CREEK PHASE TWO real estate on faharris.realty100.com today.