FloydA. Harris

BEDS5
BATHS3 full 1 partial
SQUARE FEET5,022
MLS#B26089622
STATUSActive
PROPERTY TYPEResidential - Single Family
SUBDIVISIONJUPITER COUNTRY CLUB POD E
Property Description
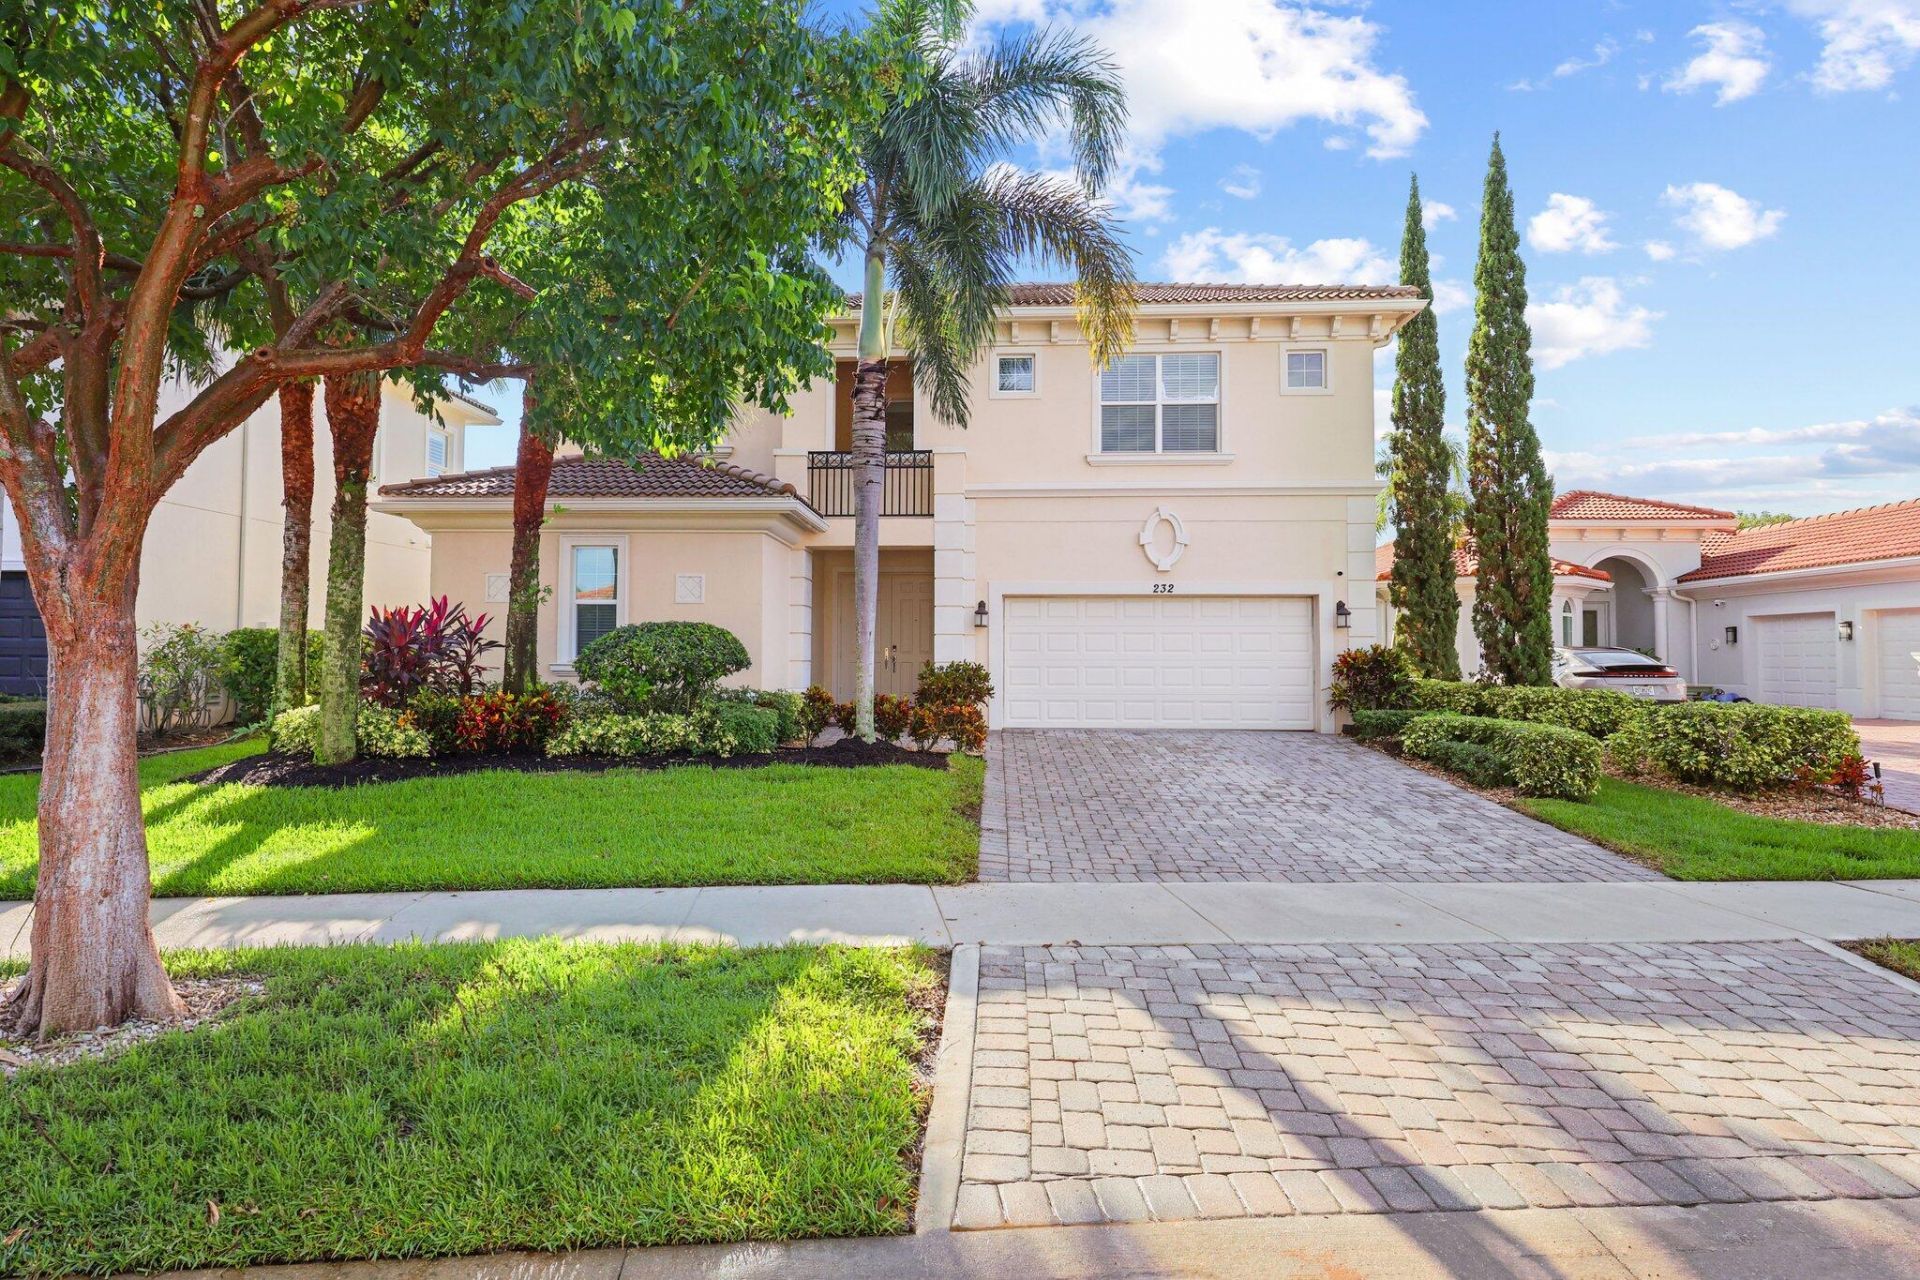
This popular Santangelo extended model offers a prime opportunity to reimagine the interior your way! With 5 bedrooms and 3.5 baths, volume ceilings and over 3,700 sq ft of living space, this offering is a rare and unmatched value. For the nature and outdoor enthusiasts, the property backs to a canal with paths for horseback riding, biking and access to a real Jupiter jewel, Riverbend Park. Neighborhood features include 24/7 security, multiple community pools and dining options, fitness center, tennis, pickleball and more.*golf update-currently in the middle of a 2 year course renovation project. The club partnered with internationally acclaimed golf course architect Agustàn Pàza and Aspen Golf Construction.
Property Features
Property Type: Residential - Single Family
Cooling: Central Air, Ceiling Fan(s), Zoned
Fenced: Yes
Garage: 2 car attached
Heating: Central, Electric, Zoned
Home Style: Traditional
Lot Size: 0.23 Acres
Roof Type: Concrete, Tile
Stories: 2.0
Taxes: $15,728
Year Built: 2014
Amenities
Entrance Foyer
High Ceilings
Kitchen Island
Walk-In Closet(s)
Bedroom Layout - Split
Roman Tub
Upstairs Living Area
Feature Descriptions
Accessibility: Accessible Bedroom, Accessible Full Bath
Appliances: Gas Water Heater, Dryer, Disposal, Dishwasher, Gas Range, Microwave, Oven, Refrigerator, Water Heater, Washer
Association: Campbell Property Management
Association Amenities: Basketball Court, Clubhouse, Fitness Center, Golf Course, Jogging Path, Management, Playground, Pool, Tennis Court(s), Manager On Site, Bocce Ball, Heated Pool, Internet Included, Pickleball Court(s), Sidewalks, Street Lights, Gated, Security, Recreation Facilities
Association Fee Includes: Cable TV, Internet, Maintenance Grounds, Pest Control, Security, Trash, Common Areas, Common Real Estate Ta
Days on Site: 1
Exterior: Concrete, CBS
Fencing: Fenced
Flooring: Carpet, Ceramic Tile
Furnished: Unfurnished
HOA Fee: $686/ Monthly
Laundry: Laundry Closet, Inside, Laundry Tub
Lot: Room for Pool
Lot: Room for Pool
Parcel#: 30424108020000890
Parking: Driveway, Garage Door Opener, Decorative, Garage, Attached Garage
Parking Notes: Driveway, Garage Door Opener, Decorative, Garage, Atta
Patio/Porch: Patio - Covered, Patio - Screened, Patio
Pets Allowed: Yes, Number Limit
Restrictions: Buyer Approval Required
Security: yes
Security: Gated with Guard, Security System Owned
Sewer: Public Sewer
Special View Info: Garden, Other
Sprinkler: Auto Sprinkler
SQFT Living: 3785
Structure Type: House
Total Rooms: 12
Utilities: Cable Available, Electricity Available, Natural Gas Available, Sewer Available, Water Available
Utilities: Cable Available, Electricity Available, Natural Gas Available, Sewer Available, Water Available
Water: Public
Waterfront Features: None
Room Sizes
Loft: 6 X 8 Level Second
Living Room: 18 X 32 Level First
Dining Room: 11 X 14 Level First
Kitchen: 10 X 24 Level First
Primary Bedroom: 15 X 20 Level First
Bedroom 2: 12 X 15 Level First
Bedroom 3: 12 X 15 Level First
Bedroom 4: 12 X 14 Level Second
Bedroom 5: 12 X 13 Level Second
Den: 12 X 14 Level Second
Local Schools
High School: Jupiter
Middle School: Independence
Elementary School: Jerry Thomas
Listed By / Shown By
Listed By
Agency Name: Compass Florida LLC
Agency Phone: 561-285-4794
Shown By
Agent Name: Floyd A. Harris
Agent Phone:
Agency Title: Realty 100

Estimate Your Payment
Estimated Payment
$ 6,470.99 per month $4,562.41 Principal & Interest $1,310.67 Property Tax $597.92 Homeowner's InsuranceChange Payment Information


Privacy Policy / DMCA Notice / ADA Accessibility


This site is hosted, designed and copyright
© 1994 - 2026 by
Delta Media Group, Inc. -- Patent Pending --
232 Carina Drive | MLS# B26089622
This single family home located at 232 Carina Drive, Jupiter, FL 33478 is currently listed for sale with an asking price of $2,050,000. This property was built in 2014 and has 5 bedrooms and 3 full and 1 partial baths with 5022 sq. ft. Carina Drive is located in the JUPITER COUNTRY CLUB POD E subdivision. Search JUPITER COUNTRY CLUB POD E real estate on faharris.realty100.com today.