
BEDS4
BATHS2 full 1 partial
SQUARE FEET2,045
MLS#A4699027
STATUSActive
PROPERTY TYPERental - Single Family
SUBDIVISIONRYE RANCH
Property Description
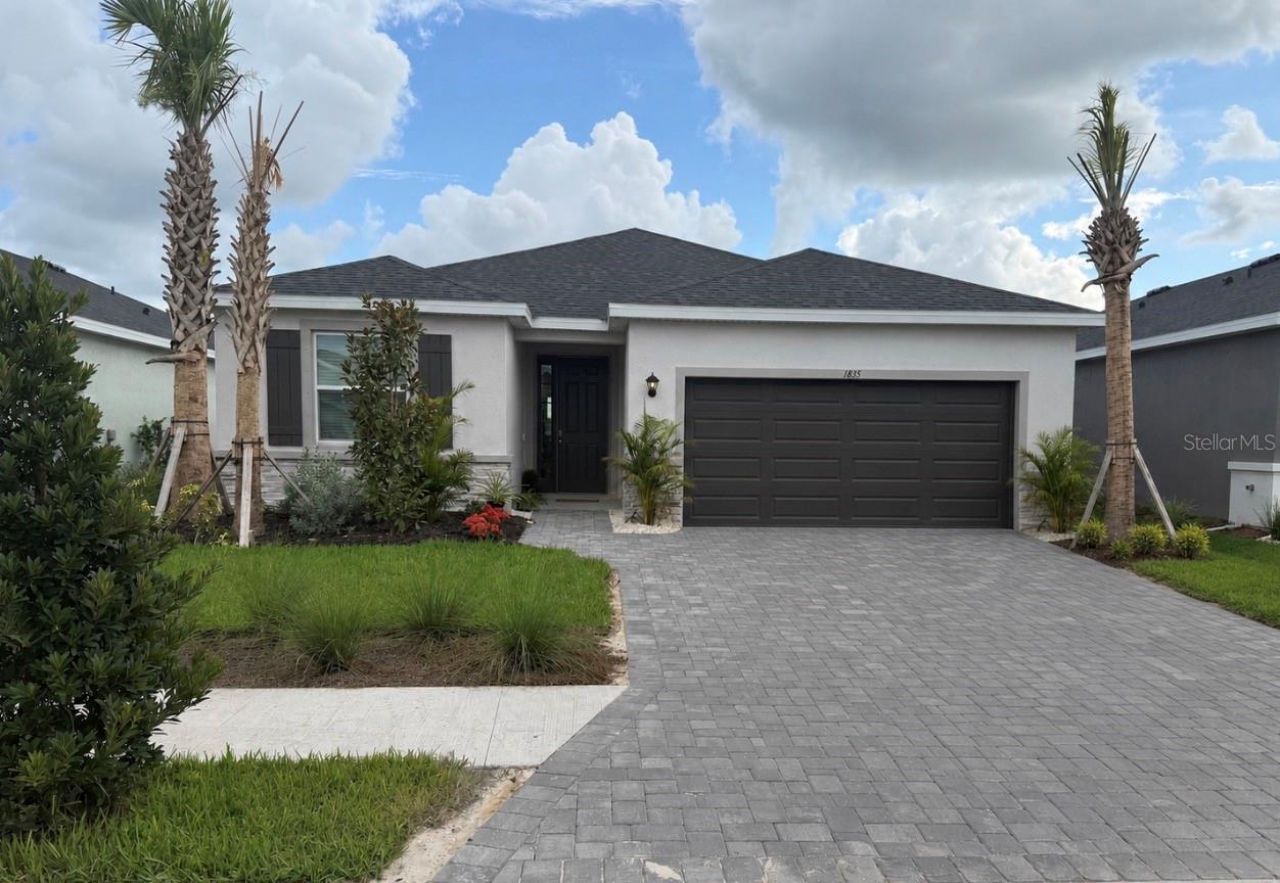
Now available for rent in Legacy Preserve! This beautiful single-story Lantana model by D.R. Horton offers 4 bedrooms, 2.5 bathrooms, and a spacious open-concept floor plan designed for comfortable everyday living.The heart of the home is the modern kitchen, featuring a large center island that overlooks the living and dining areas, making it ideal for entertaining or spending time with family. The thoughtfully designed layout also includes a convenient laundry room, generous bedrooms, and plenty of space to work, relax, and unwind.Step outside to the screened lanai and enjoy the sunset views overlooking the expansive lake. The perfect place to relax after a long day or enjoy Florida's beautiful weather year-round. Located in Legacy Preserve, D.R. Horton's newest community in Parrish, residents will soon enjoy an exciting new amenity center currently under construction, featuring a clubhouse, resort-style pool, fitness center, playground, dog park, and open green space for sports and recreation. Conveniently located off North Rye Road, just north of Upper Manatee River Road, the community offers easy access to shopping, dining, schools, and major roadways.Don't miss this opportunity to lease this new home (only lived in home for just over 3 months) with modern finishes, smart home features, and exceptional community amenities in one of Parrish's fastest-growing neighborhoods.
Property Features
Property Type: Rental - Single Family
Cooling: Central Air
Garage: 2 car attached
Heating: Central, Exhaust Fan
Lot Size: 0.14 Acres
Year Built: 2026
Amenities
Ceiling Fans(s)
Eat-in Kitchen
High Ceilings
Kitchen/Family Room Combo
Living Room/Dining Room Combo
Open Floorplan
Solid Surface Counters
Split Bedroom
Thermostat
Tray Ceiling(s)
Walk-In Closet(s)
Window Treatments
Hurricane Shutters
Lighting
Permeable Paving
Feature Descriptions
Additional Rooms: Great Room
Appliances: Cooktop, Dishwasher, Disposal, Dryer, Electric Water Heater, Ice Maker, Microwave, Range, Refrigerator, Washer
Builder: DR Horton
Directions: SR 64 East to Rye Road. Head north on Rye Road and neighorhood is on right hand side (Legacy Preserve) about 1 mile north of Upper Manatee River Road off Rye Road.
Flooring: Carpet, Laminate
HOA Y/N: Yes
Home Warranty Y/N: No
Lease Terms: Twelve Months
Lot: Landscaped, Sidewalk, Paved
Lot Dimensions: 0.14
Model: Lantana
Other Equipment: Irrigation Equipment, Permeable Paving
Parking: Garage Door Opener
Parking Notes: Garage Door Opener
Patio/Porch: Patio, Screened
Pets Allowed: Yes
Property Attached Y/N: No
Property Sub-Type: Single Family Residence
Security: Smoke Detector(s)
Sewer: Public Sewer
Showing Instructions: Appointment Only
Utilities: Cable Available, Electricity Available, Water Available
Water: Public
Water Access Y/N: No
Water View: Lake
Windows: Blinds
Local Schools
High School: Parrish Community High
Middle School: Buffalo Creek Middle
Elementary School: Annie Lucy Williams Elementary
Listed By / Shown By
Listed By
Agency Name: WAGNER REALTY
Agency Contact: 941-727-2800
Shown By
Agent Name: Floyd A. Harris
Agent Phone:
Agency Title: Realty 100




Member Participants (and their affiliated licensees, if applicable) shall indicate on their websites that IDX information is provided exclusively for consumers’ personal non-commercial use, that it may not be used for any purpose other than to identify prospective properties consumers may be interested in purchasing, that the data is deemed reliable but is not guaranteed by MLS GRID, and that the use of the MLS GRID Data may be subject to an end user license agreement prescribed by the Member Participant’s applicable MLS if any and as amended from time to time. MLS GRID may, at its discretion, require use of other disclaimers as necessary to protect Member Participant, and/or their MLS from liability.
Based on information submitted to the MLS GRID. All data is obtained from various sources and may not have been verified by broker or MLS GRID. Supplied Open House Information is subject to change without notice. All information should be independently reviewed and verified for accuracy. Properties may or may not be listed by the office/agent presenting the information.
Privacy Policy / DMCA Notice / ADA Accessibility


This site is hosted, designed and copyright
© 1994 - 2026 by
Delta Media Group, Inc. -- Patent Pending --
1835 Cobb Trail | MLS# A4699027
This property located at 1835 Cobb Trail , Parrish, FL 34219 is currently listed for rent with an asking price of $3,250 / Monthly. Search Parrish real estate on faharris.realty100.com today.