
BEDS2
BATHS2 full
SQUARE FEET992
MLS#O6414384
STATUSActive
PROPERTY TYPEResidential - Condominium
SUBDIVISIONWATERSIDE AT CRANES ROOST A CONDO COMMUNITY
Property Description
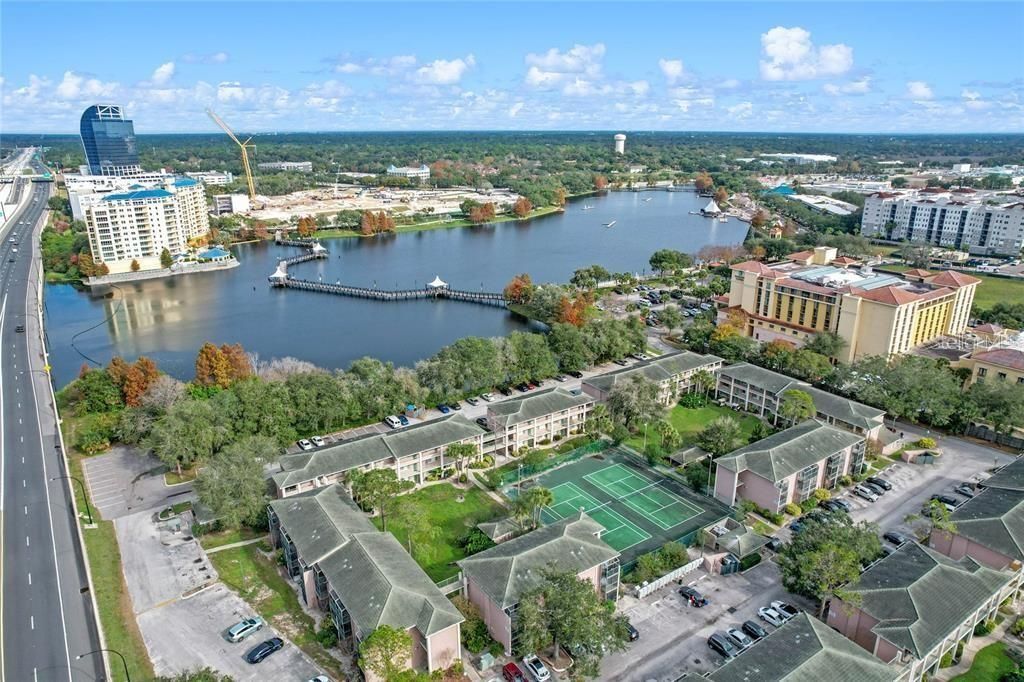
Welcome to 151 Oyster Bay Circle #300, a beautifully positioned 2-bedroom, 2-bath condominium in the Waterside at Cranes Roost community in the heart of Altamonte Springs. Offering approximately 992 square feet of living space, this residence combines affordability, convenience, and an unbeatable location just moments from Uptown Altamonte and Cranes Roost Park. Step inside to discover a spacious split-bedroom floor plan featuring comfortable living and dining areas, abundant natural light, and private screened balconies that create the perfect setting for enjoying Florida's year-round sunshine. The functional layout offers flexibility for both full-time residents and investors seeking a strong rental opportunity. Community amenities include multiple swimming pools, tennis courts, BBQ and recreation areas, laundry facilities, car wash stations, and beautifully maintained grounds. Water, sewer, trash, and natural gas are included through the association, helping simplify ownership. Location is everything, and this home delivers. Residents enjoy walking-distance access to Cranes Roost Park, the Altamonte Mall, Whole Foods, restaurants, entertainment venues, and year-round community events. Commuters will appreciate quick access to I-4, SR-436, SunRail, Downtown Orlando, Winter Park, and major employment centers throughout Central Florida. Whether you're searching for a primary residence, seasonal retreat, or investment property, this condo offers exceptional value in one of Seminole County's most desirable and centrally located communities. Schedule your private showing today and experience the convenience and lifestyle that Waterside at Cranes Roost has to offer.
Property Features
Property Type: Residential - Condominium
Cooling: Central Air
Heating: Central
Lot Size: 0.01 Acres
Roof Type: Tile
Stories: 2.0
Taxes: $1,606
Year Built: 1980
Amenities
Ceiling Fans(s)
Split Bedroom
Walk-In Closet(s)
Awning(s)
Sidewalk
Tennis Court(s)
Feature Descriptions
Appliances: Dishwasher, Range, Refrigerator
Community Features: Association Recreation - Owned, Deed Restrictions, Pool, Tennis Court(s)
Directions: 436 to Cranes Roost Boulevard, left Shoreline to Waterside at Cranes Roost
Exterior: Block
Flood Zone Code: X
Flooring: Carpet, Ceramic Tile
Foundation: Slab
HOA Fee: 903.37/ Monthly
HOA Y/N: Yes
Home Warranty Y/N: No
Lot Dimensions: 0.01
Number of Pets: 1
Ownership: Fee Simple
Parking: Common, Open
Parking Notes: Common, Open
Patio/Porch: Deck, Patio
Pets Allowed: Breed Restrictions, Yes
Pets Restrictions: See HOA guidelines for pet restrictions.
Pets Size: Very Small (Under 15 Lbs.)
Pets Weight (Max): 15
Property Attached Y/N: No
Property Sub-Type: Condominium
Sewer: Public Sewer
Showing Instructions: 24 Hour Notice, Combination Lock Box, See Remarks, ShowingTime
Special Sale Provisions: None
Utilities: Cable Available, Electricity Connected, Water Connected
Water: Public
Water Access Y/N: No
Zoning: MOC-3
Room Sizes
Primary Bedroom: 13x10
Family Room: 17x13
Kitchen: 13x10
Living Room: 17x13
Local Schools
High School: Lyman High
Middle School: Milwee Middle
Elementary School: Altamonte Elementary
Listed By / Shown By
Listed By
Agency Name: EXP REALTY LLC
Agency Contact: 888-883-8509
Shown By
Agent Name: Floyd A. Harris
Agent Phone:
Agency Title: Realty 100

Estimate Your Payment
Estimated Payment
$ 435.89 per month $267.06 Principal & Interest $133.83 Property Tax $35.00 Homeowner's InsuranceChange Payment Information



Member Participants (and their affiliated licensees, if applicable) shall indicate on their websites that IDX information is provided exclusively for consumers’ personal non-commercial use, that it may not be used for any purpose other than to identify prospective properties consumers may be interested in purchasing, that the data is deemed reliable but is not guaranteed by MLS GRID, and that the use of the MLS GRID Data may be subject to an end user license agreement prescribed by the Member Participant’s applicable MLS if any and as amended from time to time. MLS GRID may, at its discretion, require use of other disclaimers as necessary to protect Member Participant, and/or their MLS from liability.
Based on information submitted to the MLS GRID. All data is obtained from various sources and may not have been verified by broker or MLS GRID. Supplied Open House Information is subject to change without notice. All information should be independently reviewed and verified for accuracy. Properties may or may not be listed by the office/agent presenting the information.
Privacy Policy / DMCA Notice / ADA Accessibility


This site is hosted, designed and copyright
© 1994 - 2026 by
Delta Media Group, Inc. -- Patent Pending --
151 Oyster Bay Circle , Unit 300 | MLS# O6414384
This condo located at 151 Oyster Bay Circle , Unit 300, Altamonte Springs, FL 32701 is currently listed for sale with an asking price of $119,997. This property was built in 1980 and has 2 bedrooms and 2 full baths with 992 sq. ft. Oyster Bay Circle , Unit 300 is located in the WATERSIDE AT CRANES ROOST A CONDO COMMUNITY subdivision. Search WATERSIDE AT CRANES ROOST A CONDO COMMUNITY real estate on faharris.realty100.com today.