
BEDS5
BATHS2 full 1 partial
SQUARE FEET2,732
MLS#V4949247
STATUSActive
PROPERTY TYPEResidential - Single Family
SUBDIVISIONWINDSOR HILL
Property Description
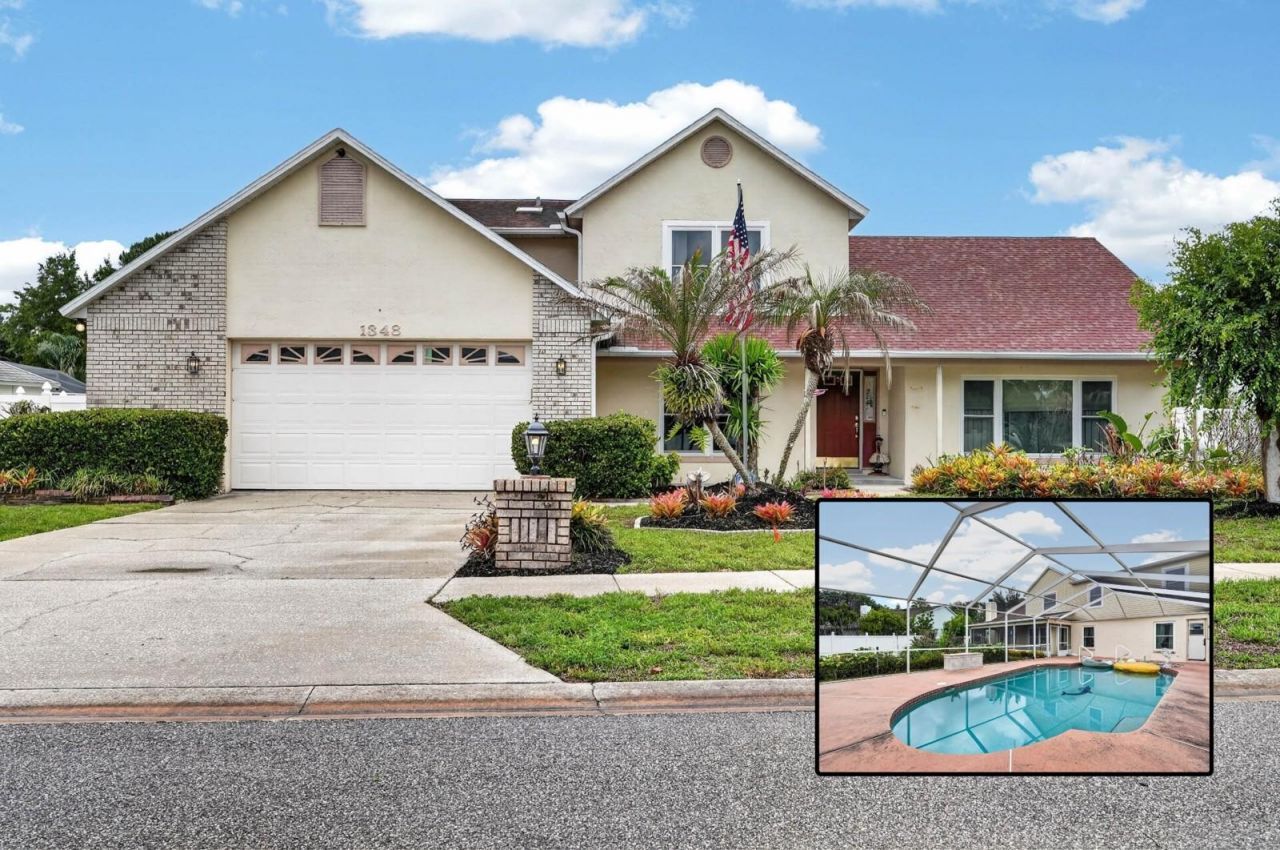
Welcome to 1348 N Wembley Circle, a spacious pool home with room to spread out, water views, and the peace of mind that comes from knowing many of the major expenses have already been handled. Recent improvements include a 2024 roof, new water heater, high-impact triple-pane windows with transferable warranty, updated siding, and pool equipment updates-allowing you to focus on personalization instead of projects.Inside, soaring ceilings and an open layout create an impressive first impression. The flexible floor plan offers multiple living and dining spaces, a downstairs primary suite, generously sized secondary bedrooms, and endless opportunities to update at your own pace. Whether your style is modern, coastal, traditional, or somewhere in between, this home is a blank canvas ready for your vision.Step outside to enjoy a screened pool, covered lanai, privacy fencing, mature landscaping, and tranquil water views. There's plenty of space for entertaining, relaxing, or creating your own backyard retreat.One feature you don't see every day? Massive walk-in attic storage. Easily access an incredible amount of storage space without climbing through tight attic openings-perfect for holiday décor, keepsakes, hobby equipment, and everything else that needs a place to live.If you've been searching for a home with great bones, major updates already completed, abundant storage, and the opportunity to add your own style and value, this is one you won't want to miss.
Property Features
Property Type: Residential - Single Family
Cooling: Central Air
Fenced: Yes
Garage: 2 car attached
Heating: Central
Home Style: Other, Traditional
Lot Size: 0.24 Acres
Roof Type: Other, Shingle
Stories: 2.0
Taxes: $6,806
Year Built: 1992
Amenities
Ceiling Fans(s)
Eat-in Kitchen
Primary Bedroom Main Floor
Smart Home
Thermostat
Walk-In Closet(s)
Lighting
Other
Rain Gutters
Feature Descriptions
Additional Rooms: Attic, Formal Dining Room Separate, Great Room
Appliances: Cooktop, Disposal, Microwave, Refrigerator, Washer
Directions: From I-95, take Exit 256 for FL-421/Dunlawton Ave and head west. Continue on Dunlawton Ave, turn right onto Williamson Blvd, then turn left onto Town West Blvd. Continue into the Windsor Hill subdivision, turn right onto N Wembley Cir, and the property wi
Exterior: Brick, Other, Stucco
Fencing: Cross Fenced, Fenced, Vinyl
Fireplace: Family Room, Wood Burning
Fireplace Y/N: Yes
Flood Zone Code: X
Flooring: Carpet, Other, Tile
Foundation: Other, Slab
HOA Fee: 220/ Annually
HOA Y/N: Yes
Home Warranty Y/N: No
Listing Terms: Cash, Conventional, FHA, VA Loan
Lot: Landscaped, Paved
Lot Dimensions: 0.24
Other Equipment: Irrigation Equipment
Ownership: Fee Simple
Parking: Driveway, Off Street, Other
Parking Notes: Driveway, Off Street, Other
Patio/Porch: Rear Porch, Screened
Pets Allowed: Yes
Pets Restrictions: Buyer to verify all pet restrictions with HOA.
Pool: In Ground, Screen Enclosure
Property Attached Y/N: No
Property Sub-Type: Single Family Residence
Security: Closed Circuit Camera(s)
Sewer: Public Sewer
Showing Instructions: Appointment Only, Combination Lock Box, Lockbox, ShowingTime
Spa: In Ground
Special Sale Provisions: None
Swimming Pool: Yes
Utilities: Cable Connected, Electricity Connected, Sewer Connected, Water Connected
Vegetation: Mature Landscaping, Trees/Landscaped
Water: Public
Water Access Y/N: No
Water View: Pond
Zoning: 0100
Room Sizes
Primary Bedroom: 18x14
Kitchen: 18x7
Dinette: 18x7
Living Room: 18x30
Dining Room: 11x15
Bathroom 1: 5x8
Bathroom 2: 5x8
Laundry: 6x10
Bedroom 1: 20x11
Bedroom 2: 18x10
Bedroom 3: 13x11
Bathroom 3: 12x8
Local Schools
High School: Atlantic High
Middle School: Silver Sands Middle
Elementary School: Sweetwater Elem
Listed By / Shown By
Listed By
Agency Name: KELLER WILLIAMS RLTY FL. PARTN
Agency Contact: 386-944-2800
Shown By
Agent Name: Floyd A. Harris
Agent Phone:
Agency Title: Realty 100

Estimate Your Payment
Estimated Payment
$ 1,636.99 per month $945.87 Principal & Interest $567.17 Property Tax $123.96 Homeowner's InsuranceChange Payment Information



Member Participants (and their affiliated licensees, if applicable) shall indicate on their websites that IDX information is provided exclusively for consumers’ personal non-commercial use, that it may not be used for any purpose other than to identify prospective properties consumers may be interested in purchasing, that the data is deemed reliable but is not guaranteed by MLS GRID, and that the use of the MLS GRID Data may be subject to an end user license agreement prescribed by the Member Participant’s applicable MLS if any and as amended from time to time. MLS GRID may, at its discretion, require use of other disclaimers as necessary to protect Member Participant, and/or their MLS from liability.
Based on information submitted to the MLS GRID. All data is obtained from various sources and may not have been verified by broker or MLS GRID. Supplied Open House Information is subject to change without notice. All information should be independently reviewed and verified for accuracy. Properties may or may not be listed by the office/agent presenting the information.
Privacy Policy / DMCA Notice / ADA Accessibility


This site is hosted, designed and copyright
© 1994 - 2026 by
Delta Media Group, Inc. -- Patent Pending --
1348 N Wembley Circle | MLS# V4949247
This single family home located at 1348 N Wembley Circle , Port Orange, FL 32128 is currently listed for sale with an asking price of $425,000. This property was built in 1992 and has 5 bedrooms and 2 full and 1 partial baths with 2732 sq. ft. N Wembley Circle is located in the WINDSOR HILL subdivision. Search WINDSOR HILL real estate on faharris.realty100.com today.