
BEDS4
BATHS2 full
SQUARE FEET3,508
MLS#B26032851
STATUSActive
PROPERTY TYPEResidential - Single Family
SUBDIVISIONDEER RUN SPRINGS
Property Description
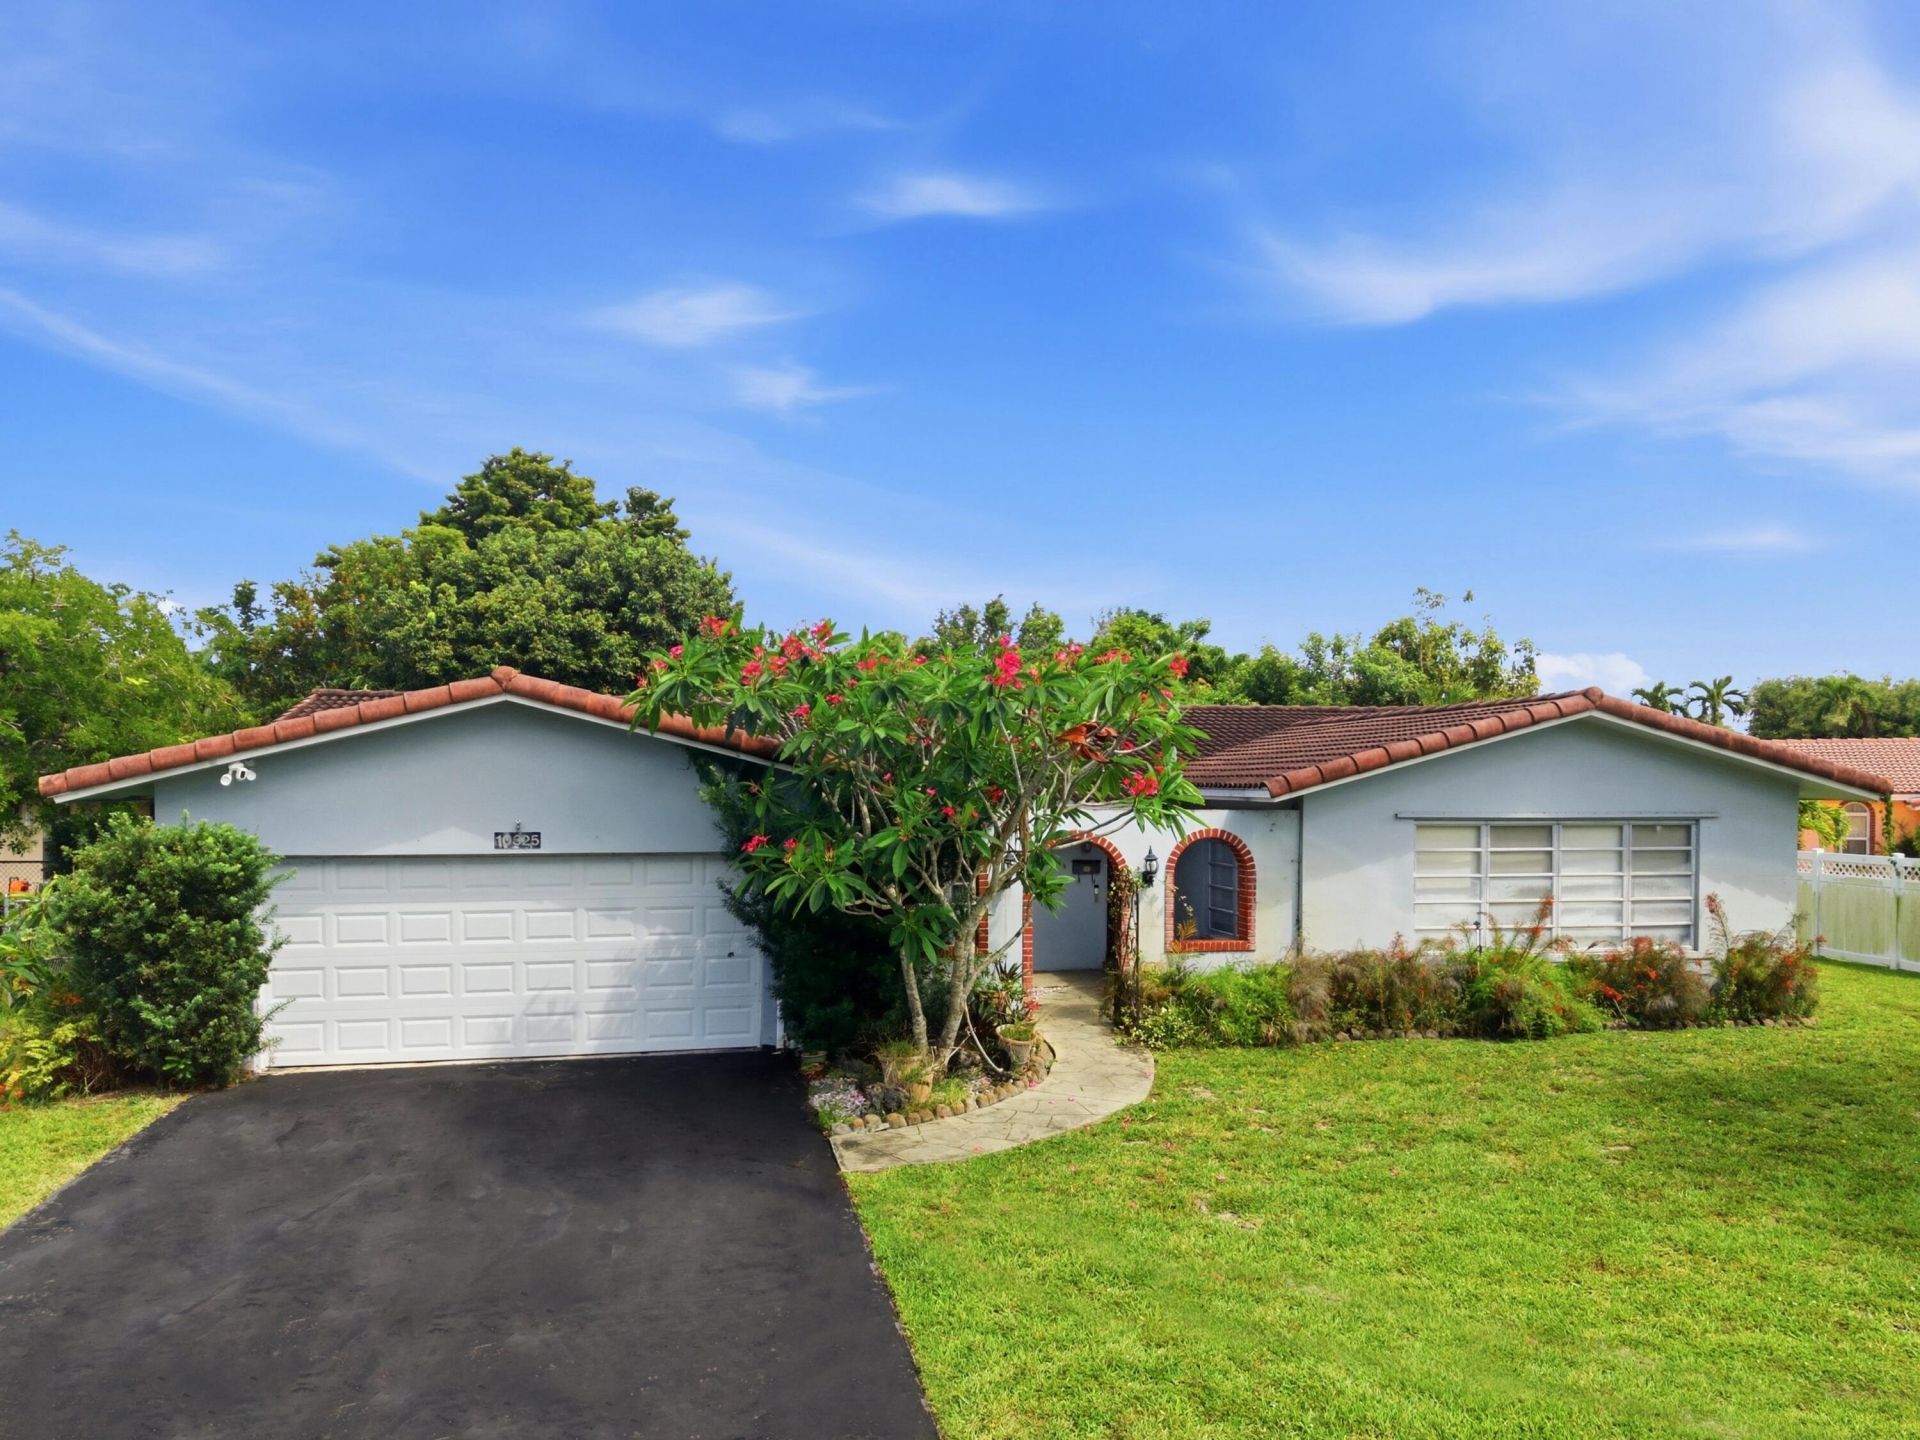
Exceptional INVESTMENT opportunity in the desirable Deer Run Springs community of Coral Springs. Situated on an oversized 18,445 SqFt (.42-acre) waterfront lot with no HOA, this 4-bedroom, 2-bath residence offers tremendous potential for investors, builders, or buyers looking to renovate and customize. The property features 3,508 total building SqFt, 2,640 living SqFt, and approximately 2,918 SqFt including the enclosed Florida room. The existing floor plan includes spacious living and dining areas, a large kitchen, oversized primary suite, Florida room, and a 2-car garage, with flexibility to reconfigure the layout, expand living areas, or add additional bedrooms. The home is in distressed condition and requires updating and repairs. The pool is currently drained and the backyard is overgrown, presenting a true value-add opportunity. Roof was replaced in 2010. Surrounded by renovated properties with strong resale values, this property offers significant upside potential in an established neighborhood with convenient access to shopping, dining, parks, and major roadways. Property is being sold as-is.
Property Features
Property Type: Residential - Single Family
Cooling: Central Air, Ceiling Fan(s)
Garage: 2 car attached
Heating: Central
Lot Size: 0.42 Acres
Roof Type: Barrel
Stories: 1.0
Taxes: $4,489
Year Built: 1971
Amenities
Pantry
Walk-In Closet(s)
Bedroom Layout - Split
Feature Descriptions
Appliances: Electric Water Heater, Dryer, Disposal, Dishwasher, Electric Range, Microwave, Oven, Refrigerator, Water Heater, Washer
Exterior: Stucco, CBS
Flooring: Carpet, Ceramic Tile, Laminate, Tile, Mexican Tile
Furnished: Unfurnished
Lot: Oversized Lot
Lot: Oversized Lot
Parcel#: 484116090810
Parking: Garage Door Opener, Garage, Attached Garage
Parking Notes: Garage Door Opener, Garage, Attached Garage
Pets Allowed: Yes, No Restrictions
Pool: In Ground
Restrictions: Buyer Approval Required
Sewer: Public Sewer
SQFT Living: 2640
Structure Type: House
Swimming Pool: Yes
Total Rooms: 3
Utilities: Cable Connected, Electricity Connected, Sewer Connected, Water Connected
Utilities: Cable Connected, Electricity Connected, Sewer Connected, Water Connected
Water: Public
Windows: Shutters
Local Schools
High School: Coral Glades
Middle School: Coral Springs
Elementary School: Country Hills
Listed By / Shown By
Listed By
Agency Name: RE/MAX Direct
Agency Phone: 561-880-2600
Shown By
Agent Name: Floyd A. Harris
Agent Phone:
Agency Title: Realty 100

Estimate Your Payment
Estimated Payment
$ 1,846.66 per month $1,301.96 Principal & Interest $374.08 Property Tax $170.63 Homeowner's InsuranceChange Payment Information


Privacy Policy / DMCA Notice / ADA Accessibility


This site is hosted, designed and copyright
© 1994 - 2026 by
Delta Media Group, Inc. -- Patent Pending --
10325 NW 42nd Drive | MLS# B26032851
This single family home located at 10325 NW 42nd Drive, Coral Springs, FL 33065 is currently listed for sale with an asking price of $585,000. This property was built in 1971 and has 4 bedrooms and 2 full baths with 3508 sq. ft. NW 42nd Drive is located in the DEER RUN SPRINGS subdivision. Search DEER RUN SPRINGS real estate on faharris.realty100.com today.